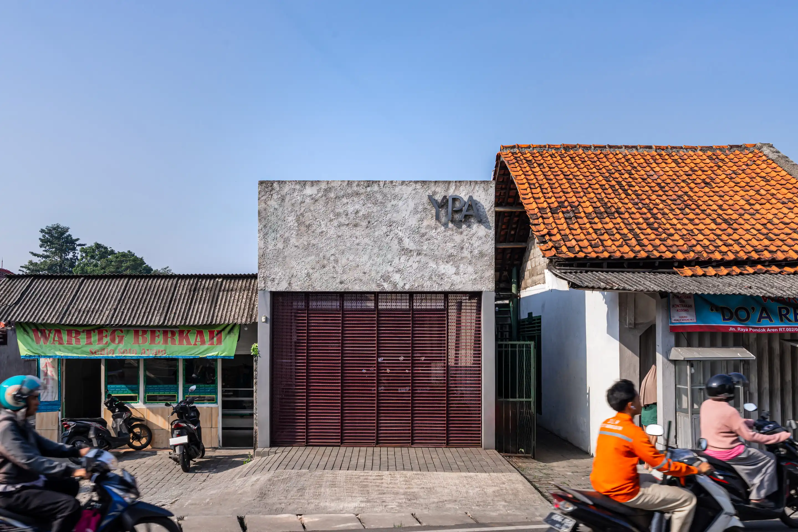
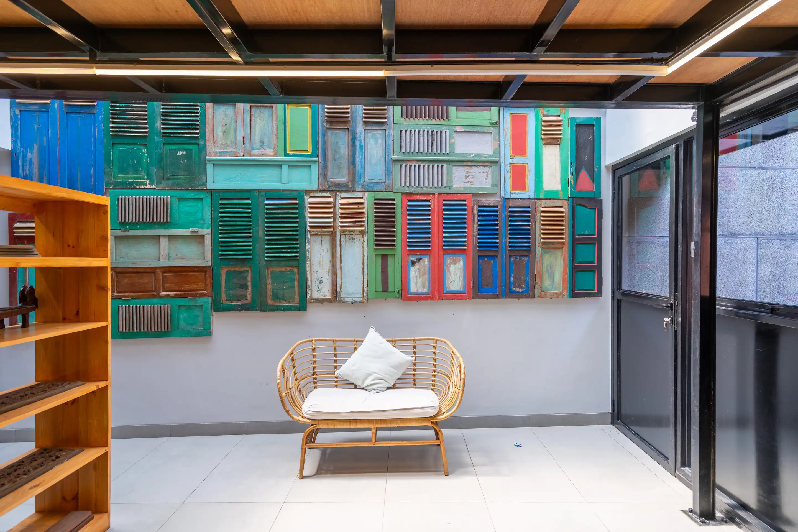
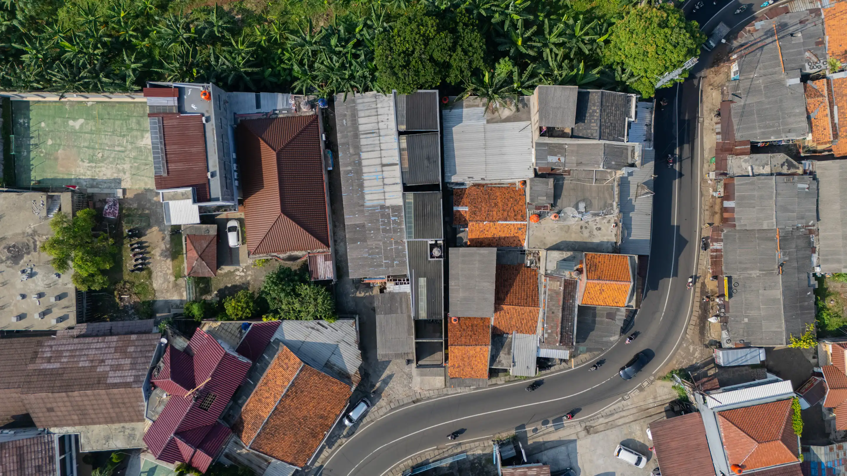
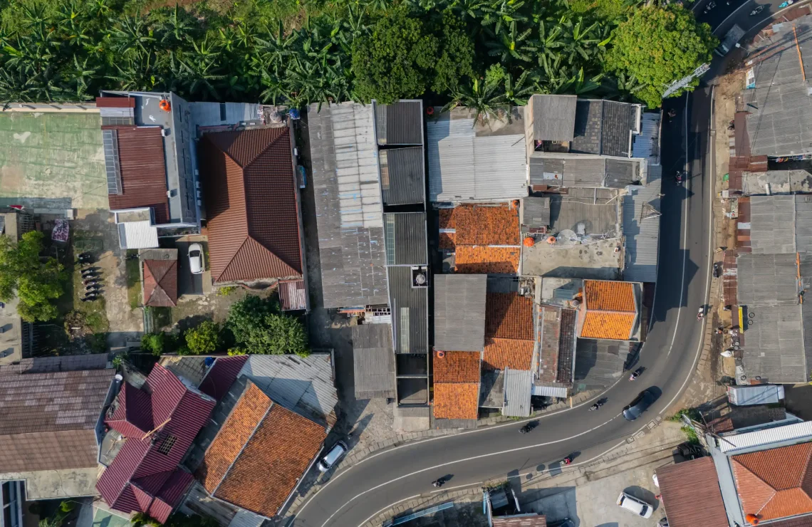
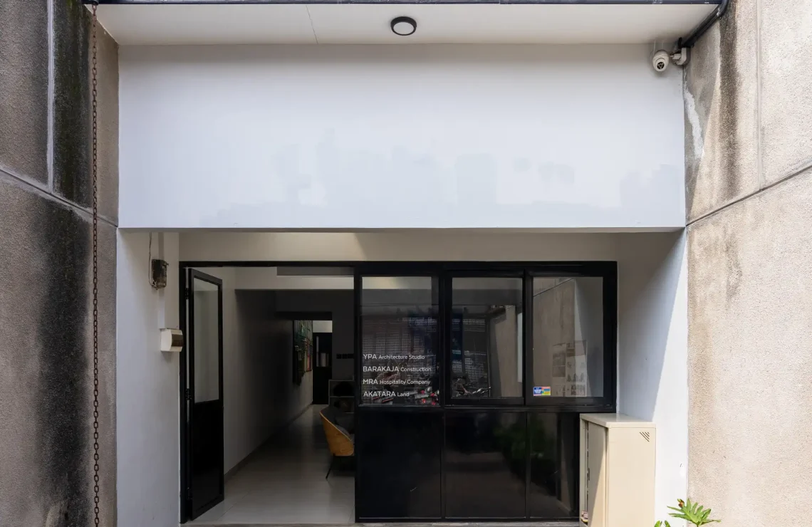
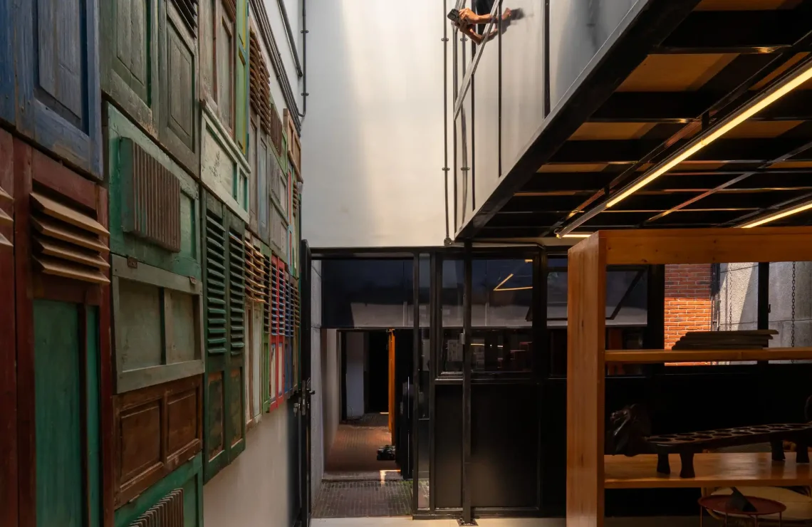
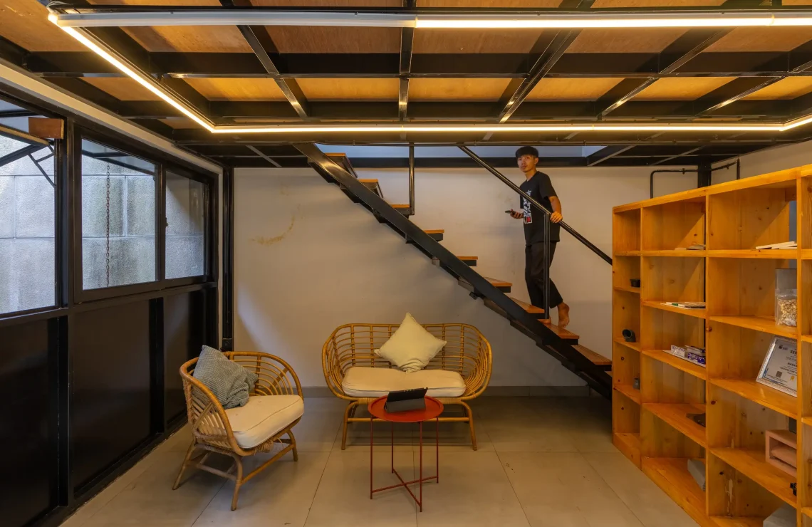
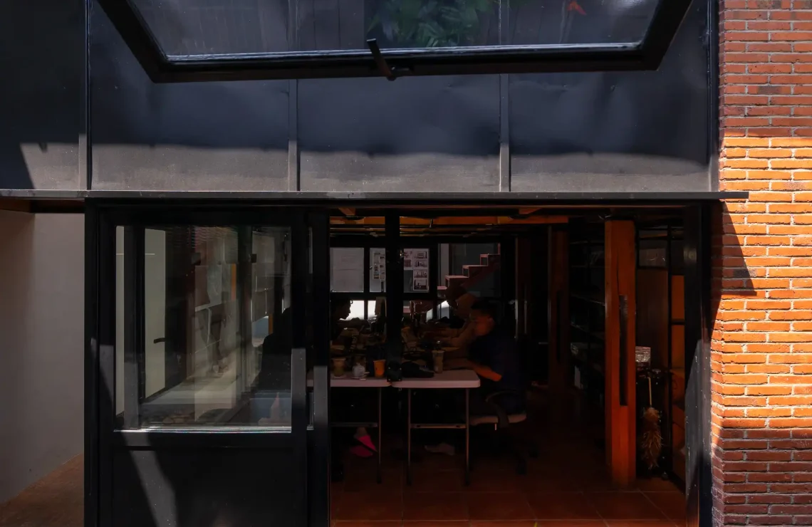
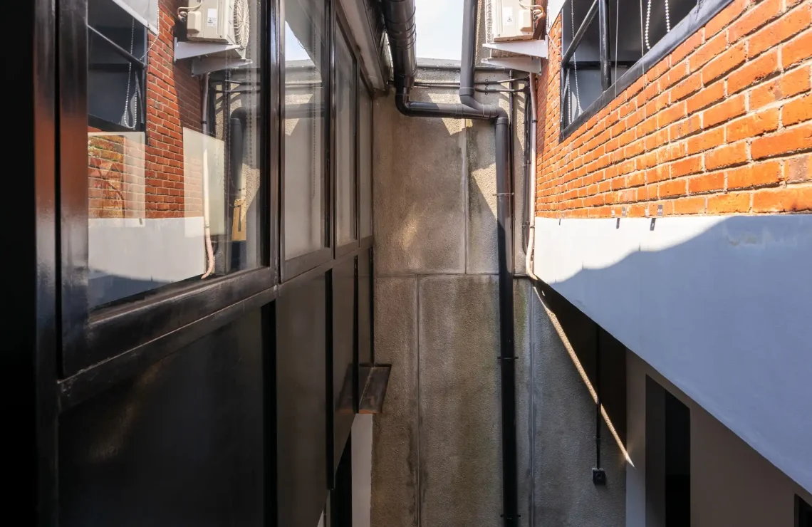
YPA Architecture Studio Office is conceived as a workplace shaped by the elongated character of its 36-meter-long site, measuring approximately 4.5 meters wide at the front and expanding to 6.5 meters toward the rear. The tapered geometry of the site becomes the basis for a linear spatial sequence that gradually opens as one moves deeper into the property. Rather than organizing the office as a collection of enclosed rooms, the project develops a continuous progression from the front entrance, working spaces, and central area to the garden, pool, and existing wooden building at the rear.
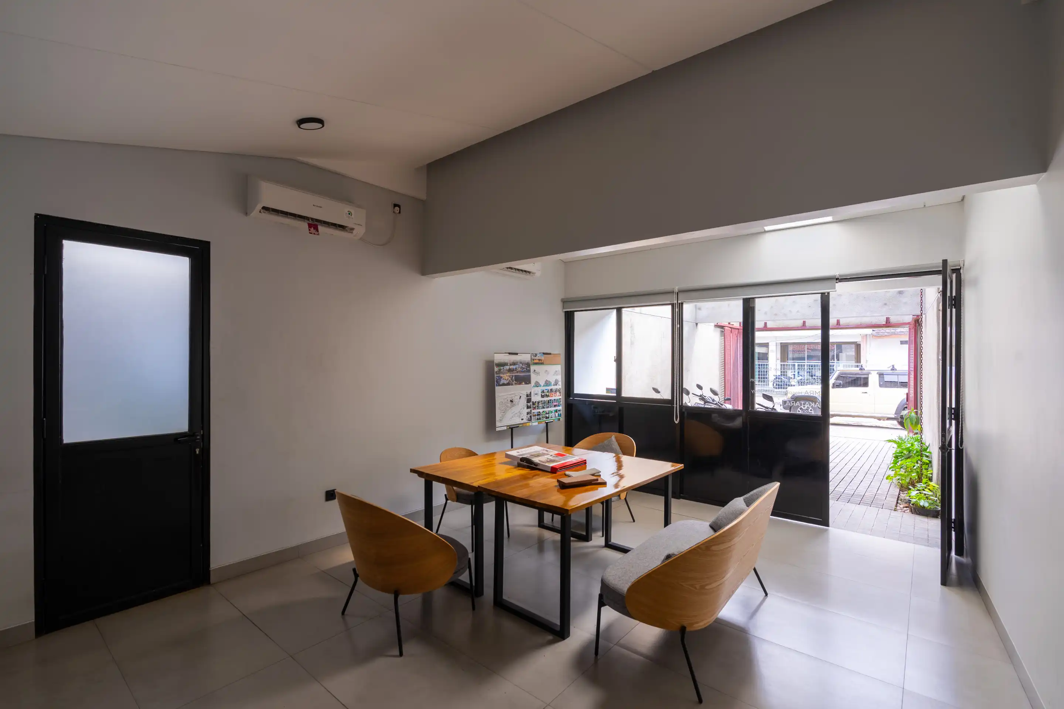
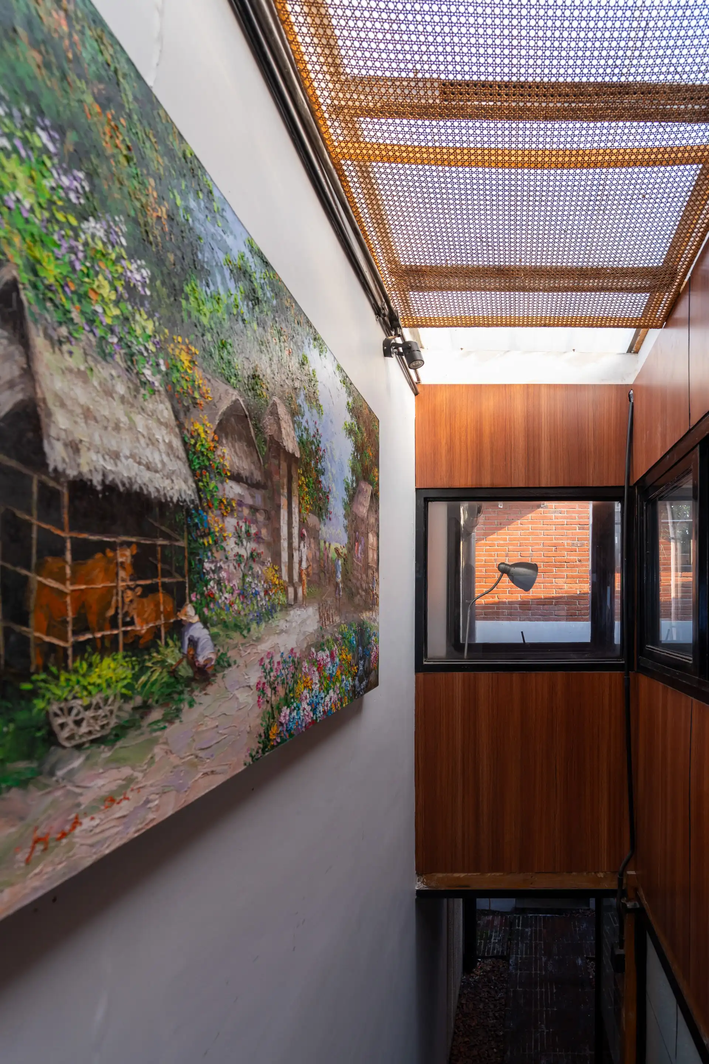
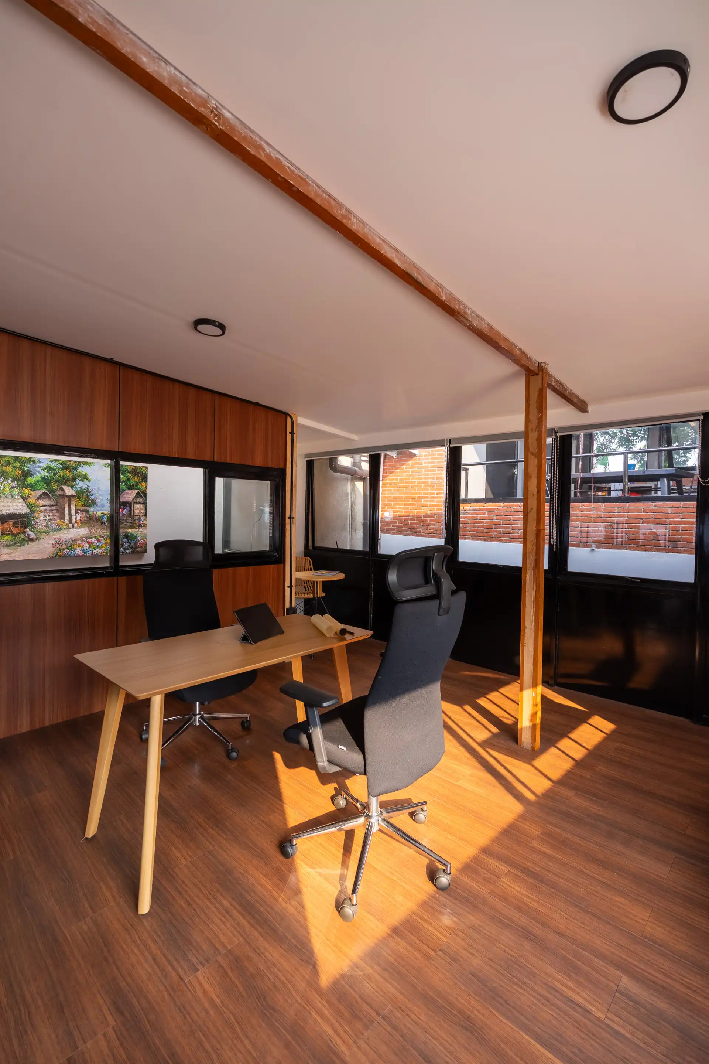
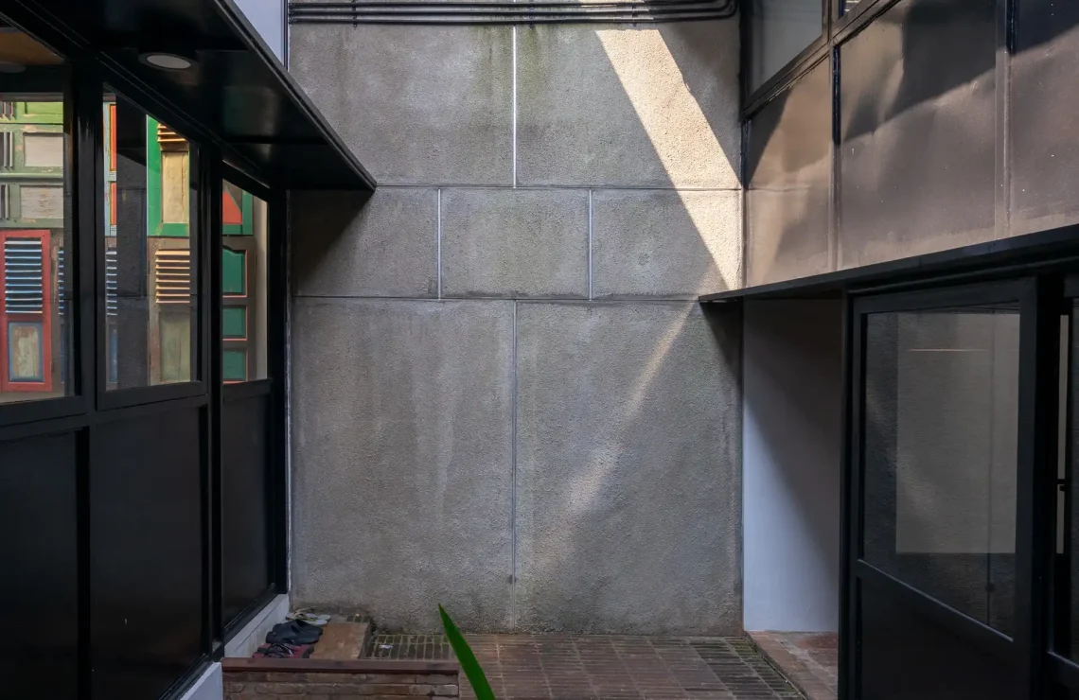
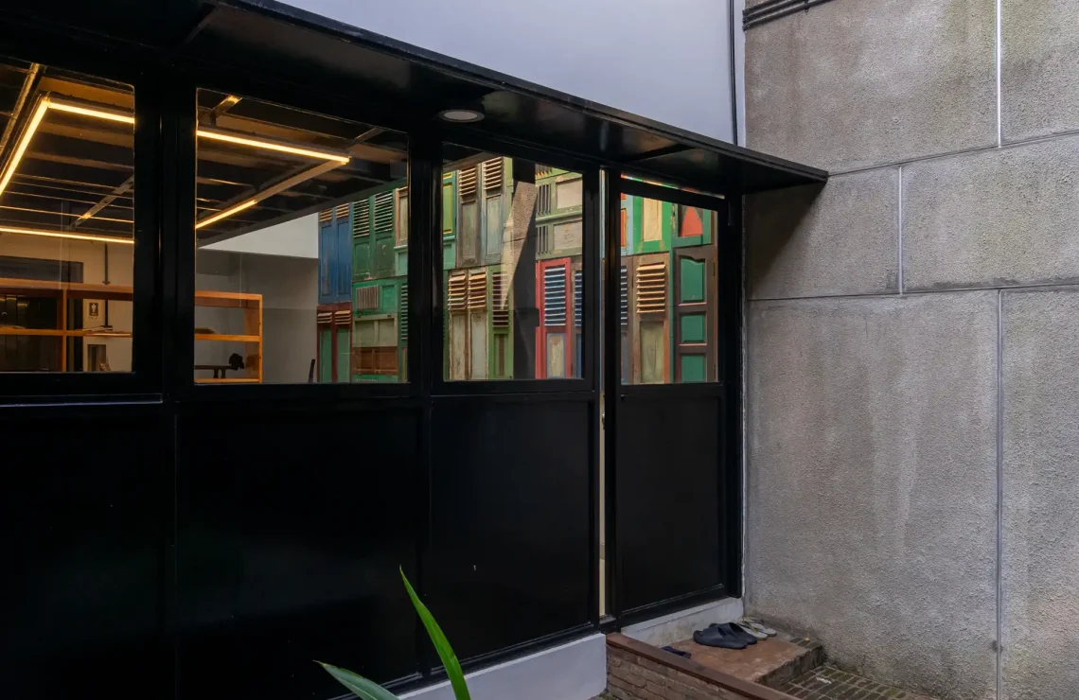
The architectural character is rooted in a restrained industrial expression, articulated through a simple and honest material palette. White walls form the primary surfaces, combined with black door frames, metal grilles, and structural base elements. Several exterior areas, particularly the parking space and the surroundings of the existing wooden house, are intentionally left partially unfinished to preserve a raw and informal character. Terracotta surfaces introduce texture and warmth to the outdoor environment, while the existing timber structure adds a contrasting layer of materiality and atmosphere.
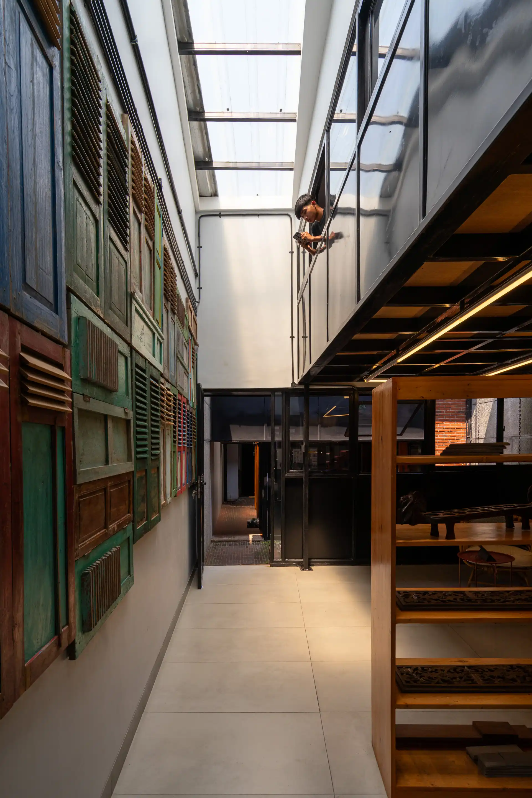
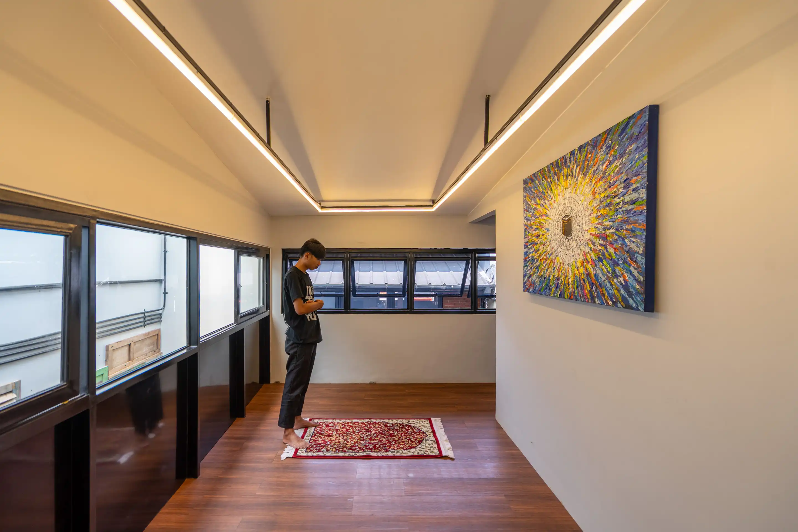
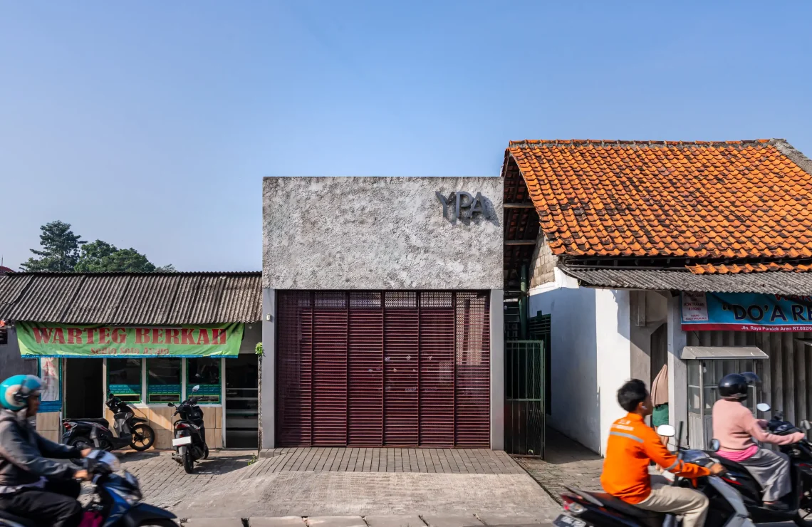
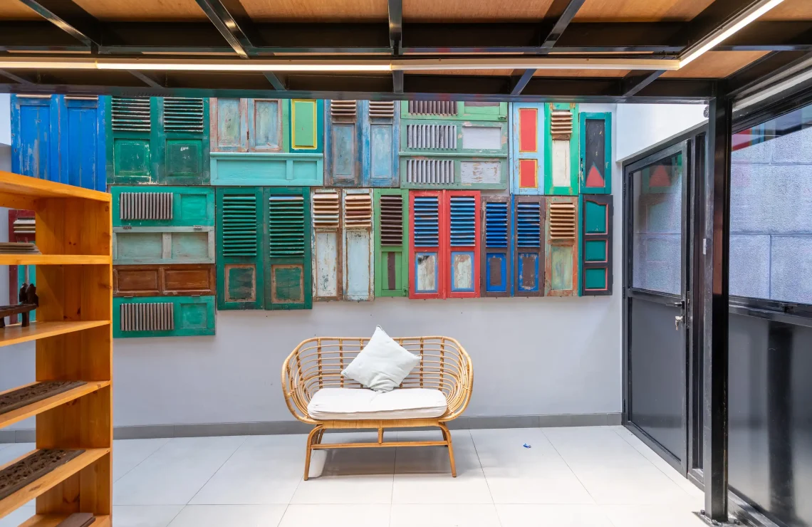
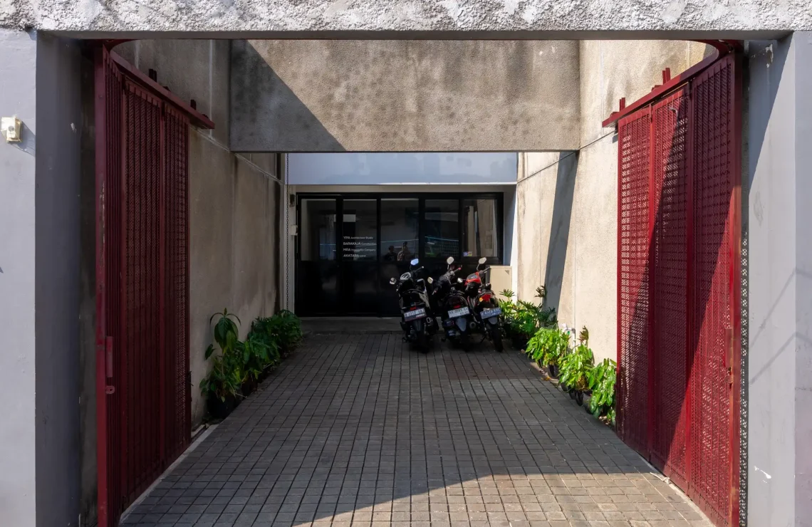
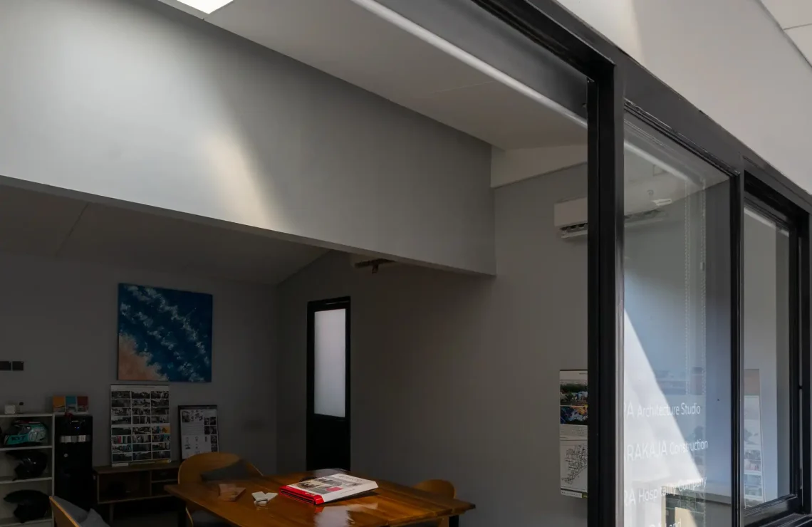
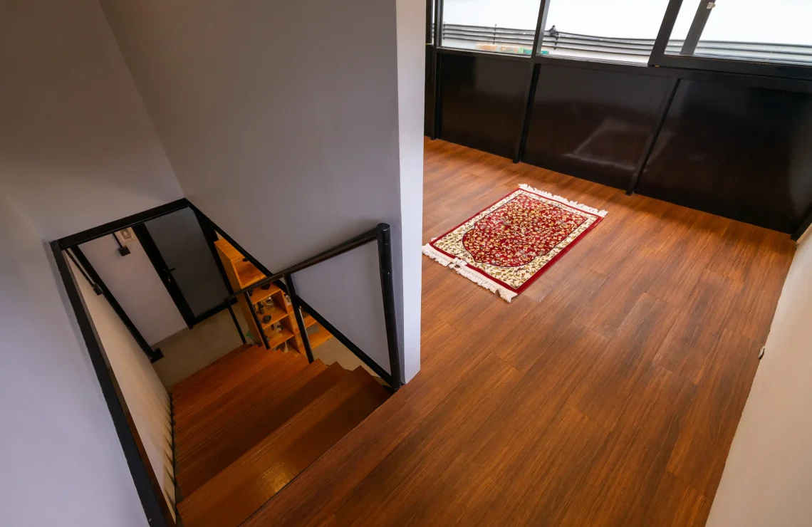
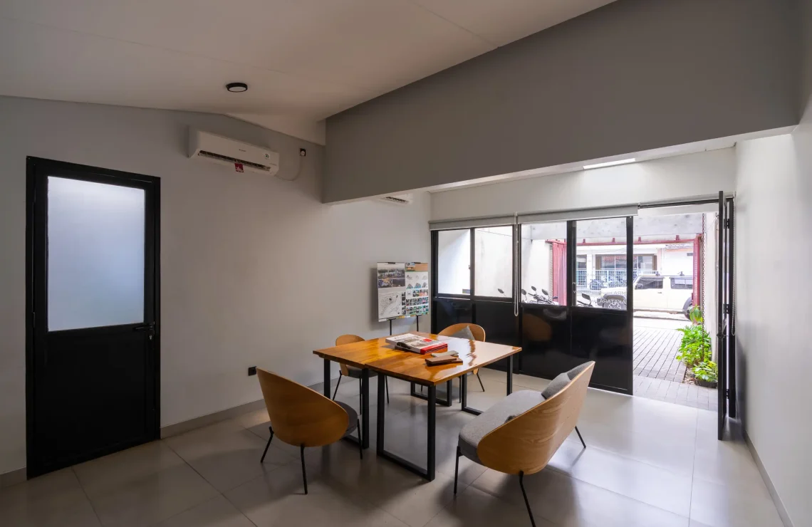
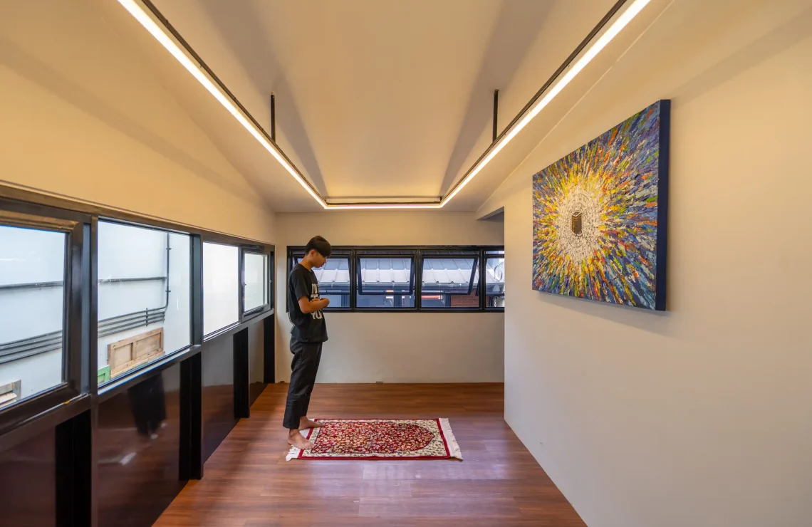
The spatial sequence begins at the front entrance, marked by a red metal gate that acts as the project's strongest visual accent and identity. Beyond the gate, the parking area serves as a transitional space leading toward the living room or meeting area, followed by the central space that functions as the main point of circulation and interaction. Above this central area, the prayer room is accompanied by separate male and female toilets, allowing supporting functions to remain closely integrated with the everyday activities of the office.
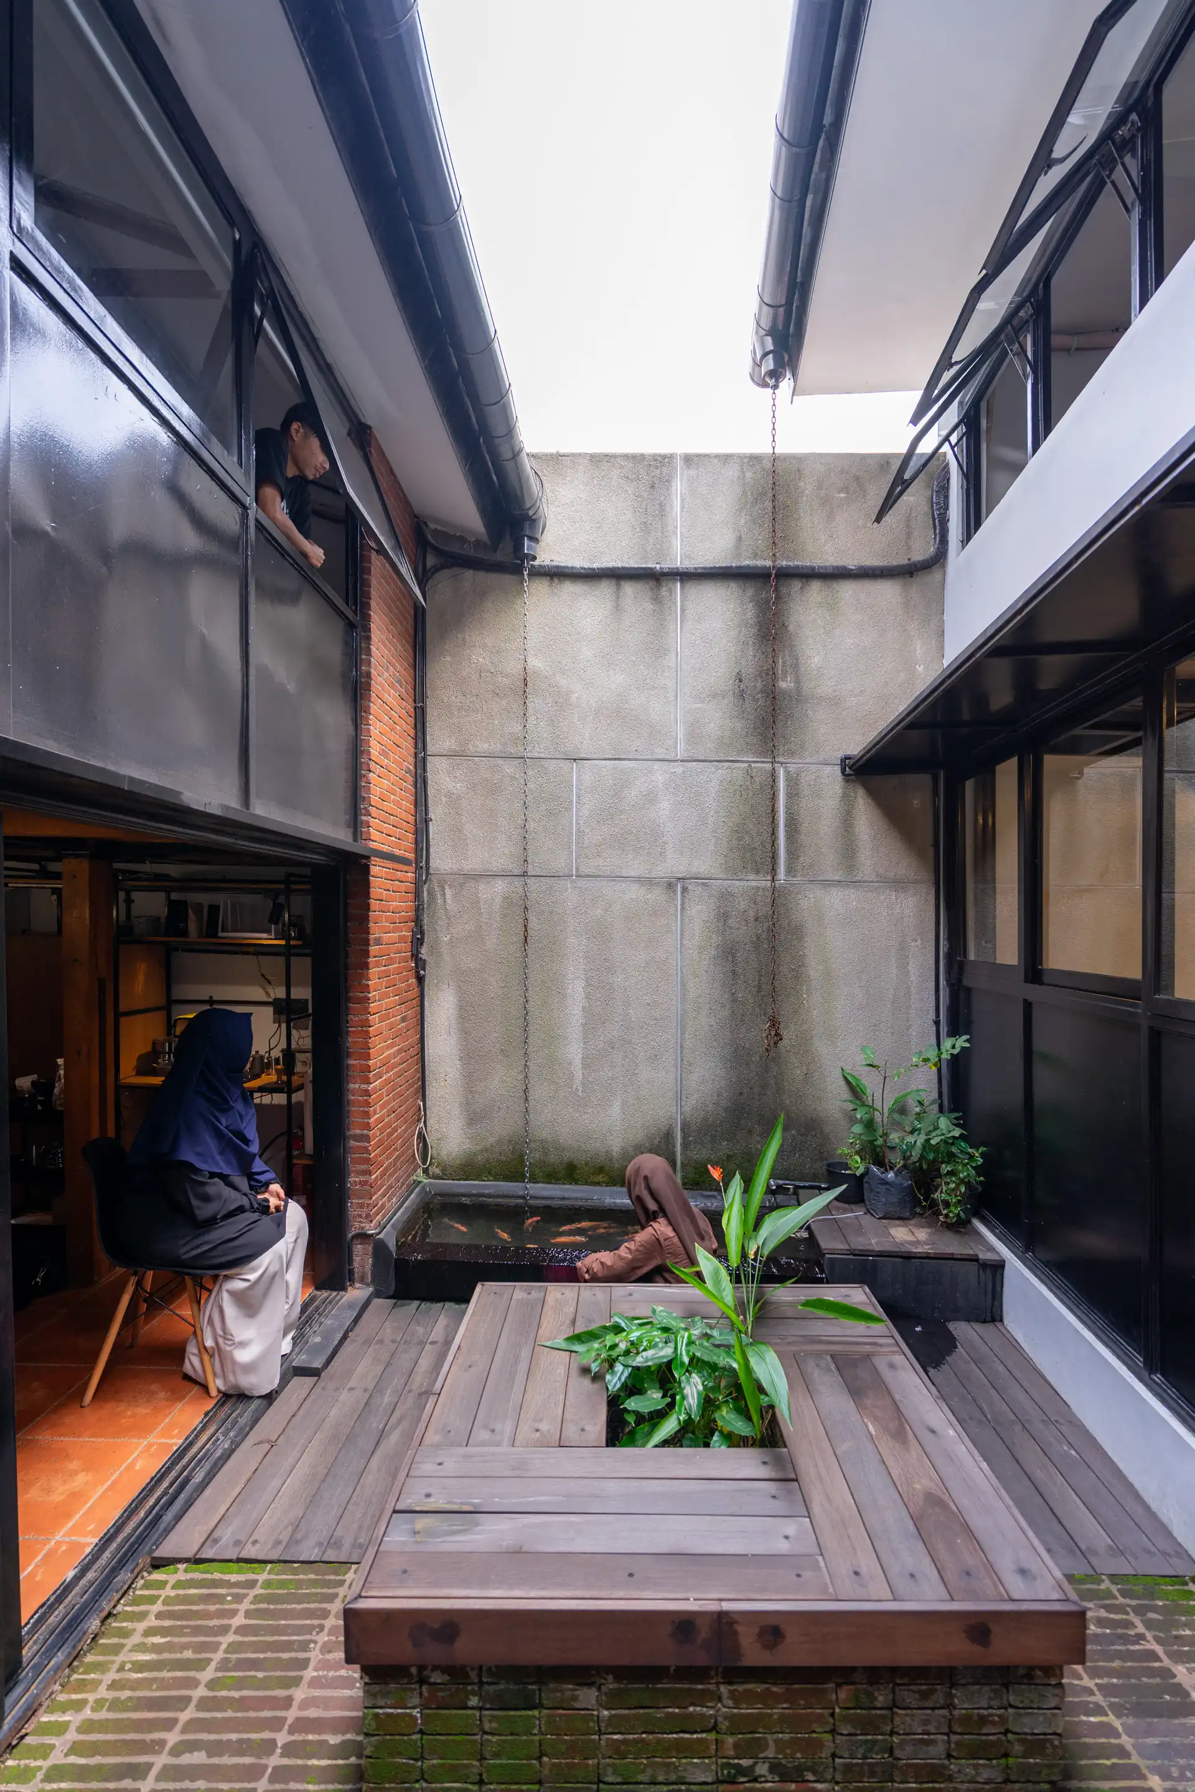
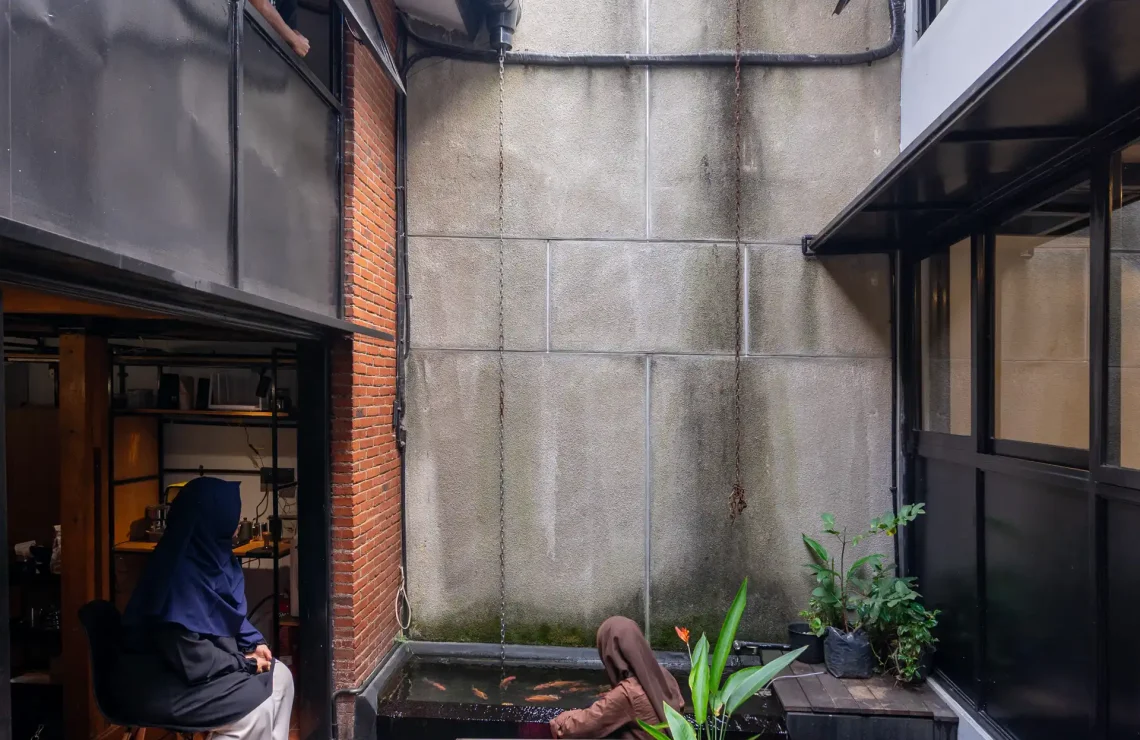
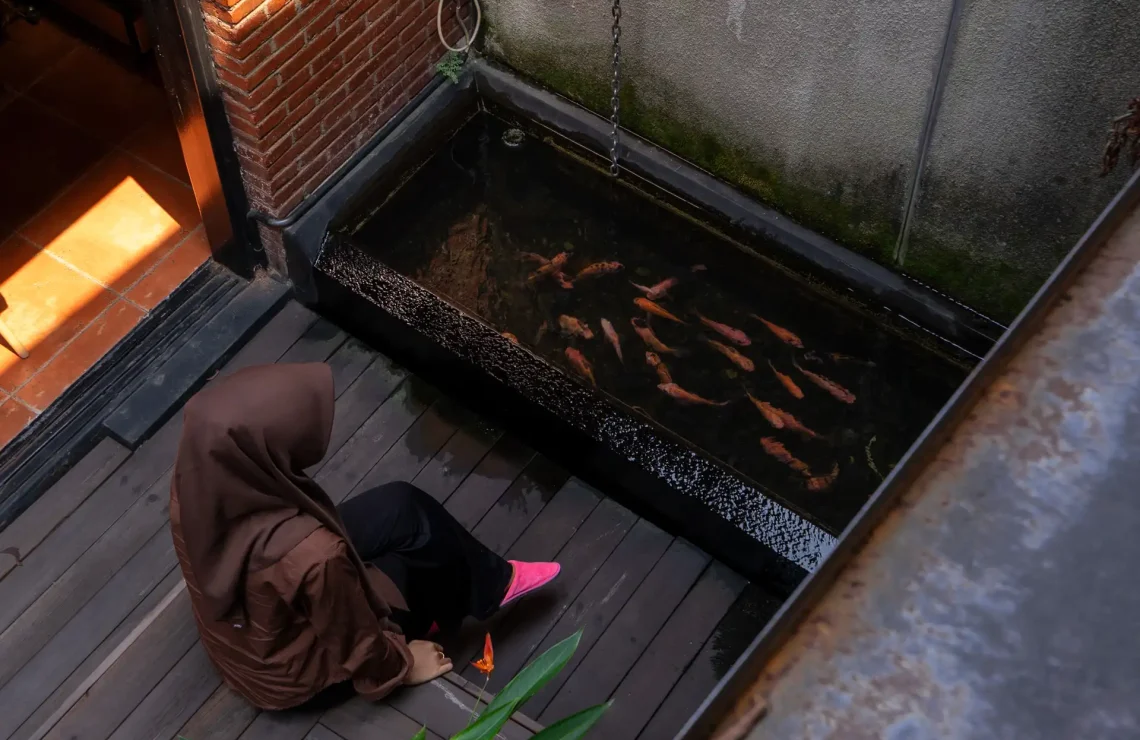
From the central space, an opening leads directly toward the garden and pool. This transition creates an important change of atmosphere, moving from the denser working environment into an open space filled with natural light, air, and landscape. The outdoor floor is finished with bricks arranged in a paving-block pattern, reinforcing the terracotta tones and the unfinished character that forms part of the project's material language.
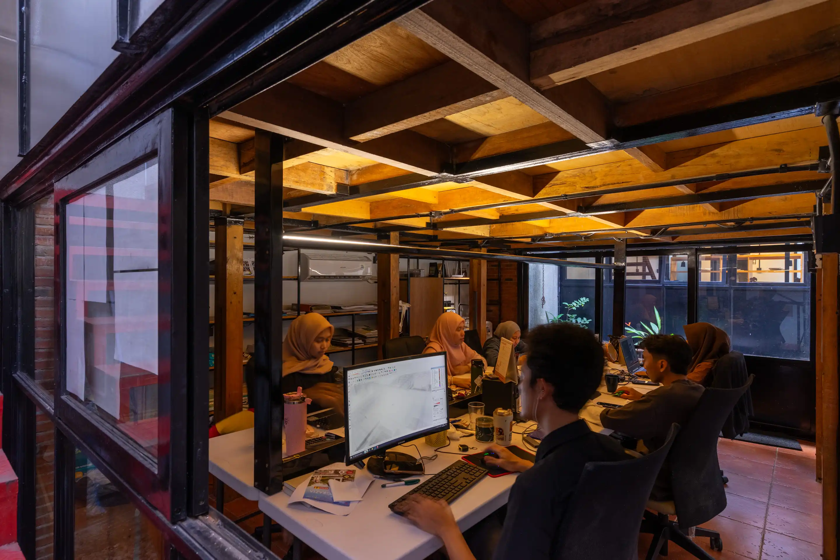
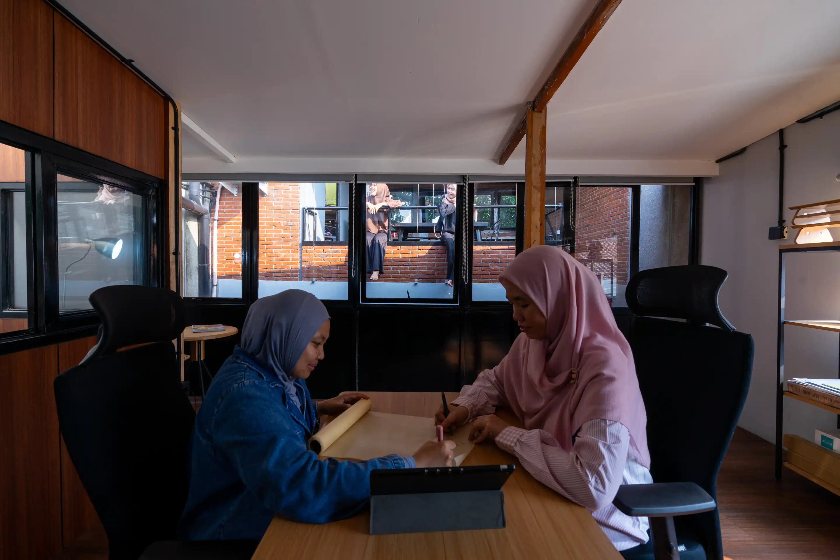
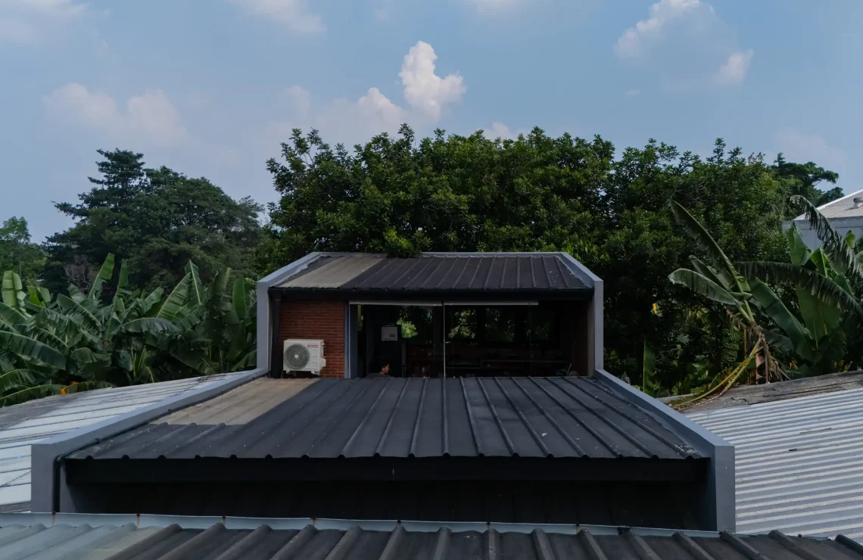
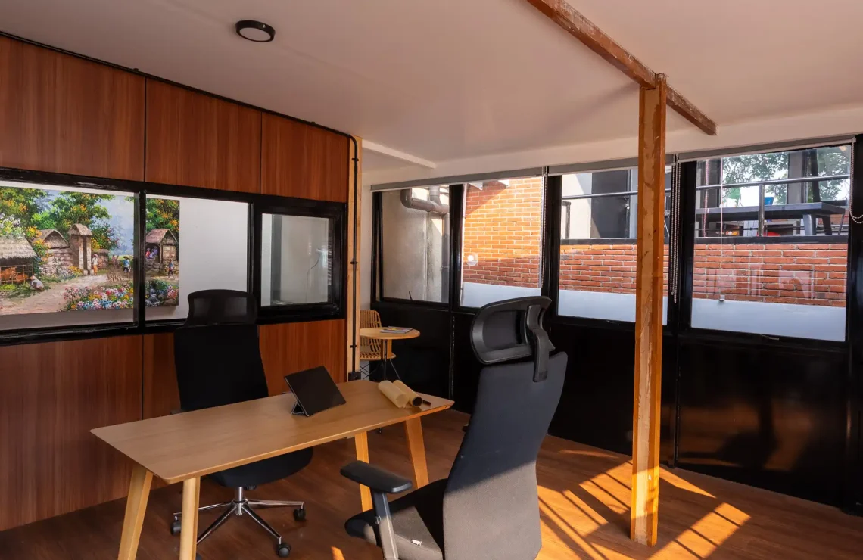
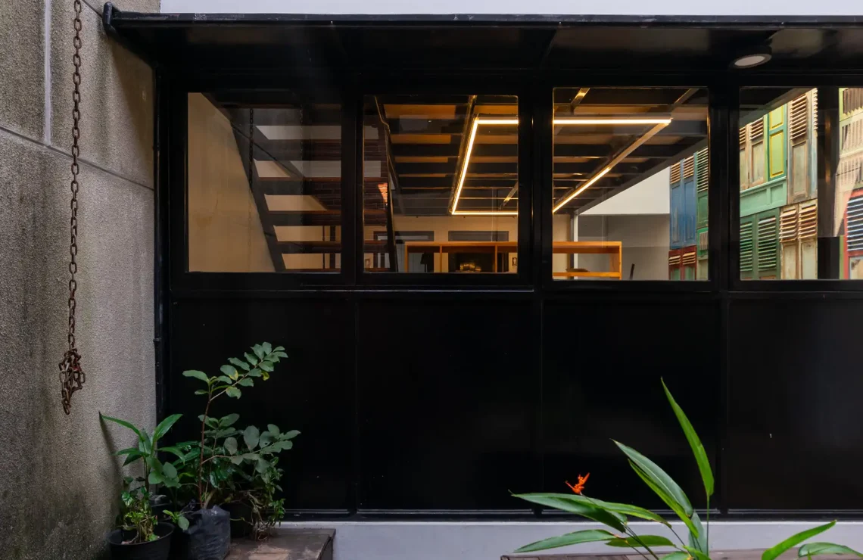
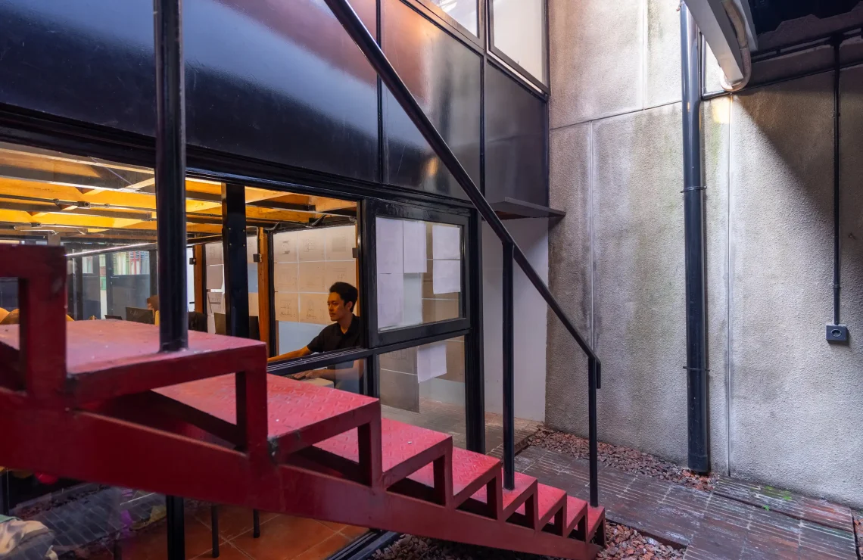
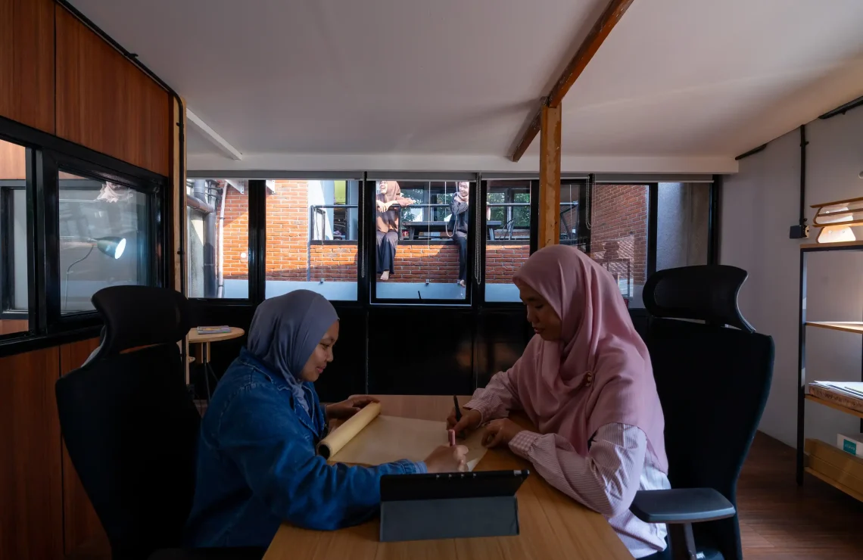
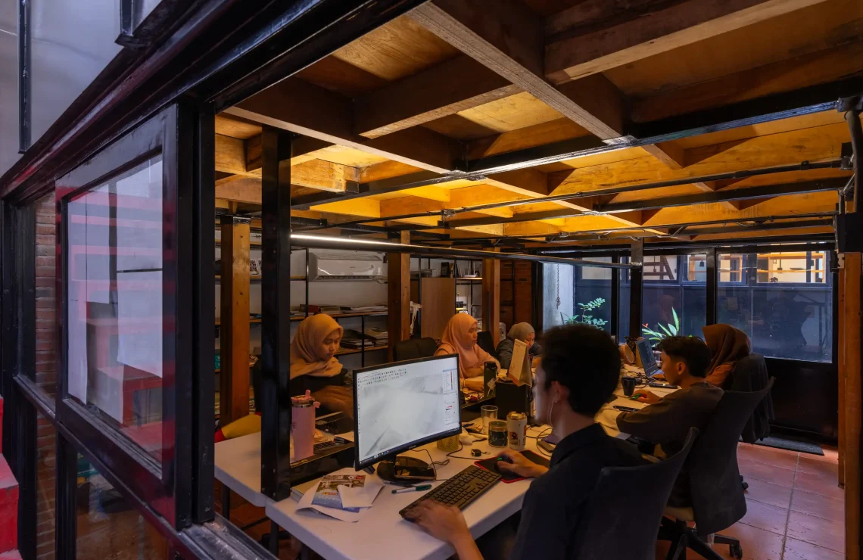
At the rear of the garden and pool stands an existing two-story wooden house that has been retained and incorporated into the overall office composition. The ground floor serves as the staff office, with glass doors and full-height glass walls establishing a visual connection between the workspace and the surrounding garden. The upper floor accommodates the principal or manager's office, creating a more private working environment while preserving the warmth and identity of the existing timber structure.
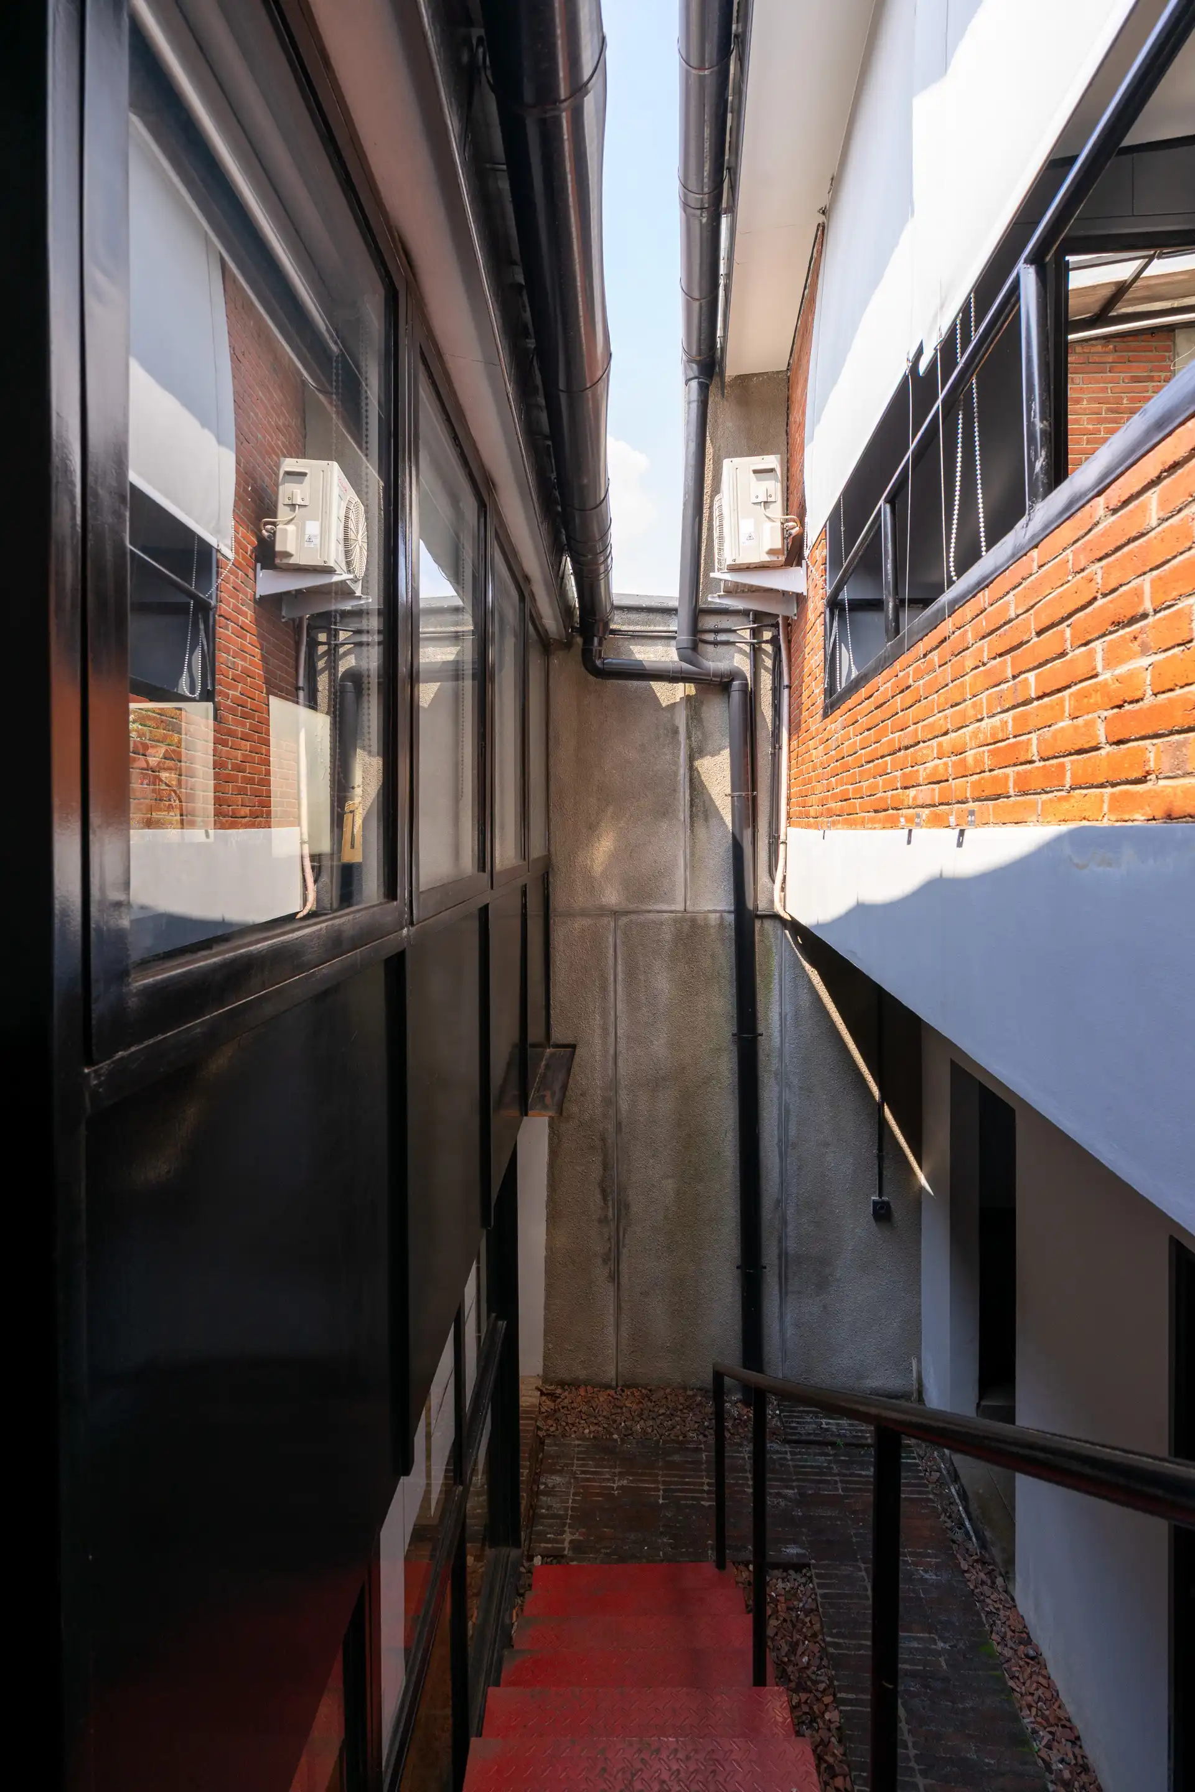
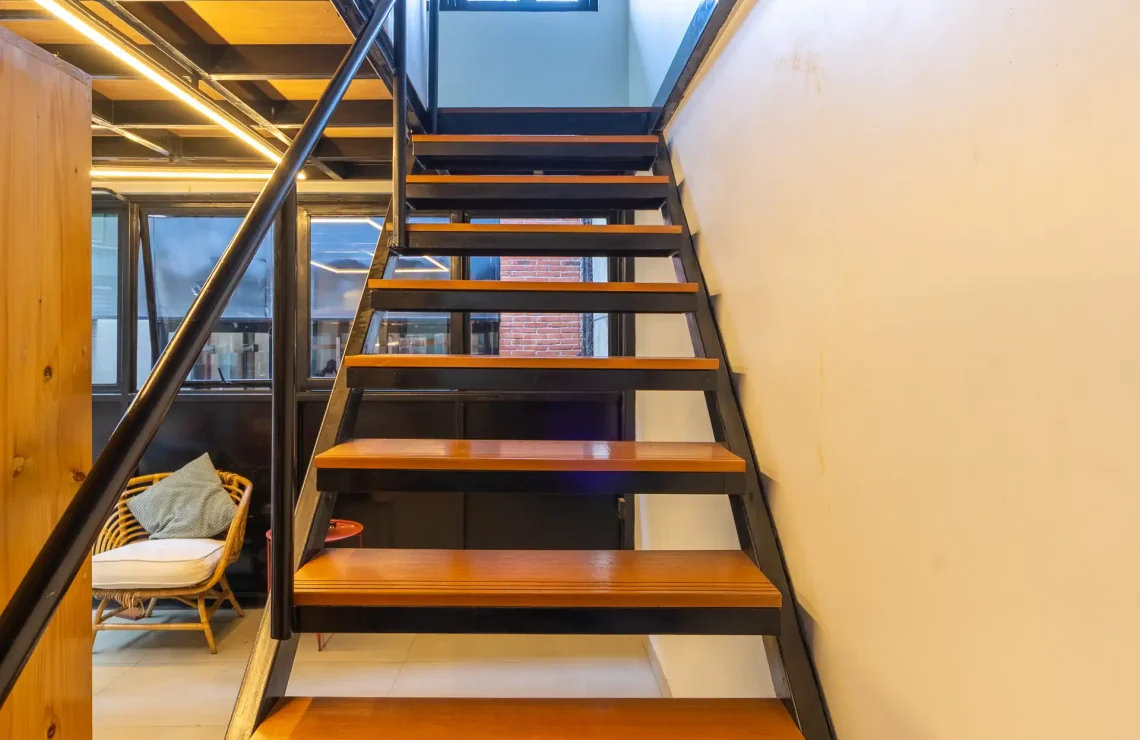
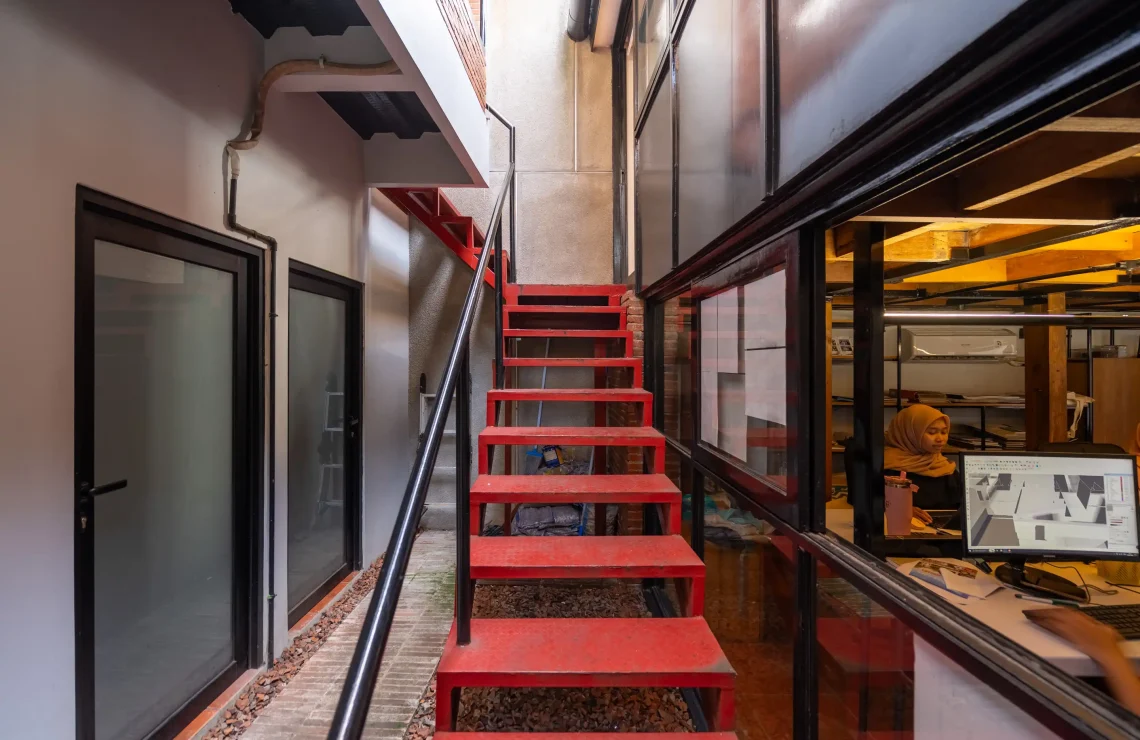
Further toward the rear, the project accommodates toilet facilities and two employee dormitory units. Positioned between the wooden house and the dormitory area, a red steel staircase becomes both a circulation element and a strong architectural accent against the dominant white, black, and timber palette. The staircase connects the lower and upper levels, providing access toward the principal's office while also creating a route to the kitchen positioned in front of the principal's entrance.
The overall project establishes a dialogue between contrasting yet complementary materials: terracotta grounds the exterior environment, white provides clarity and lightness, black defines structural and framing elements, timber introduces warmth and continuity through the existing building, and red acts as a deliberate accent marking the entrance and vertical circulation. Through this composition, YPA Architecture Studio Office becomes more than a workplace; it is a spatial sequence that explores the relationship between new architecture, an existing structure, material contrast, and the experience of moving through the building.