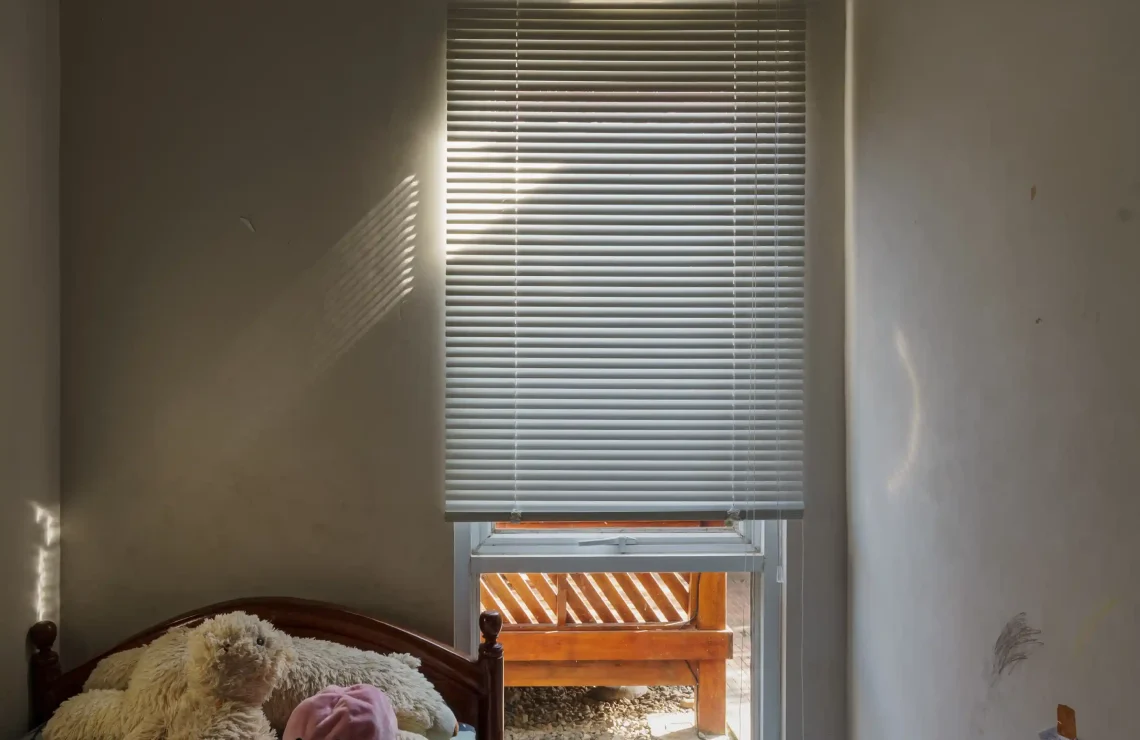
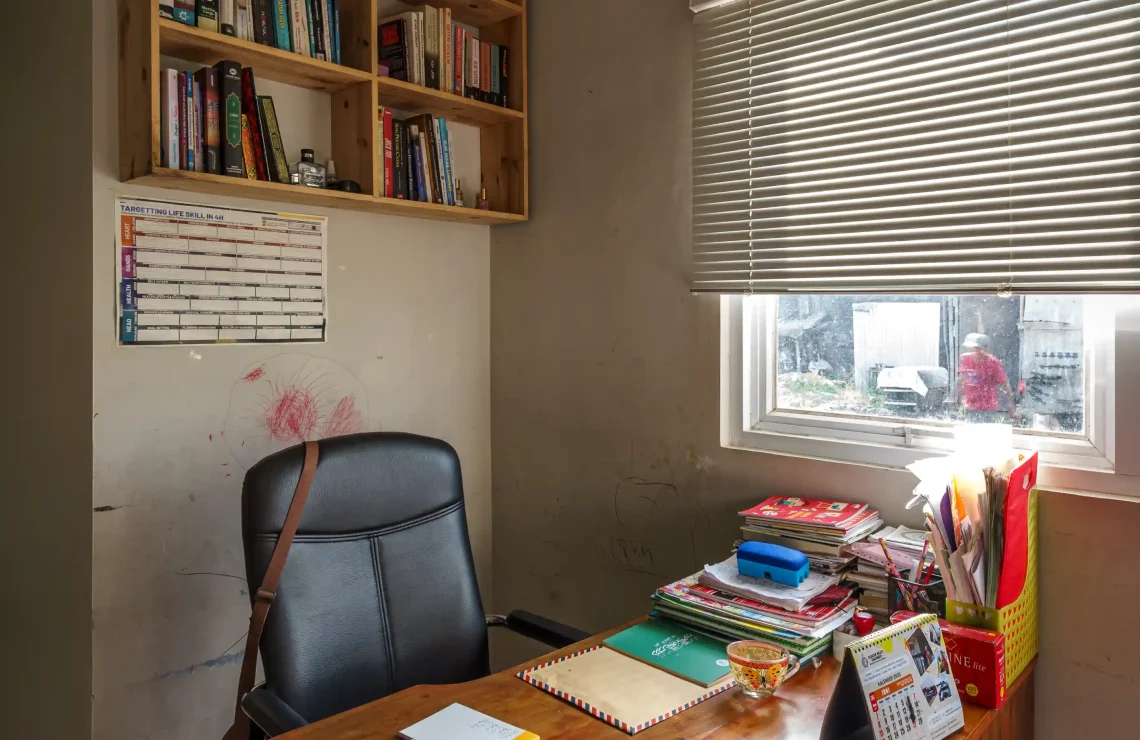
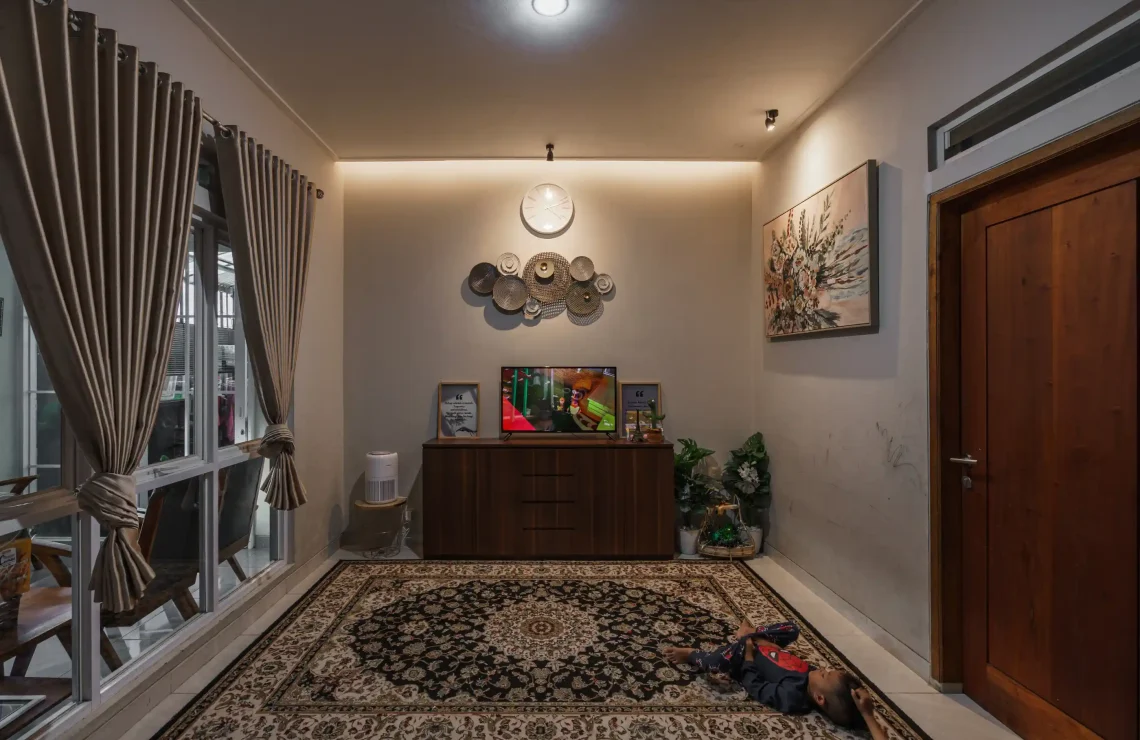
Prudent House is conceived as a growing house that responds to changing domestic needs while bridging everyday life with couplepreneur activities developed on the same site.
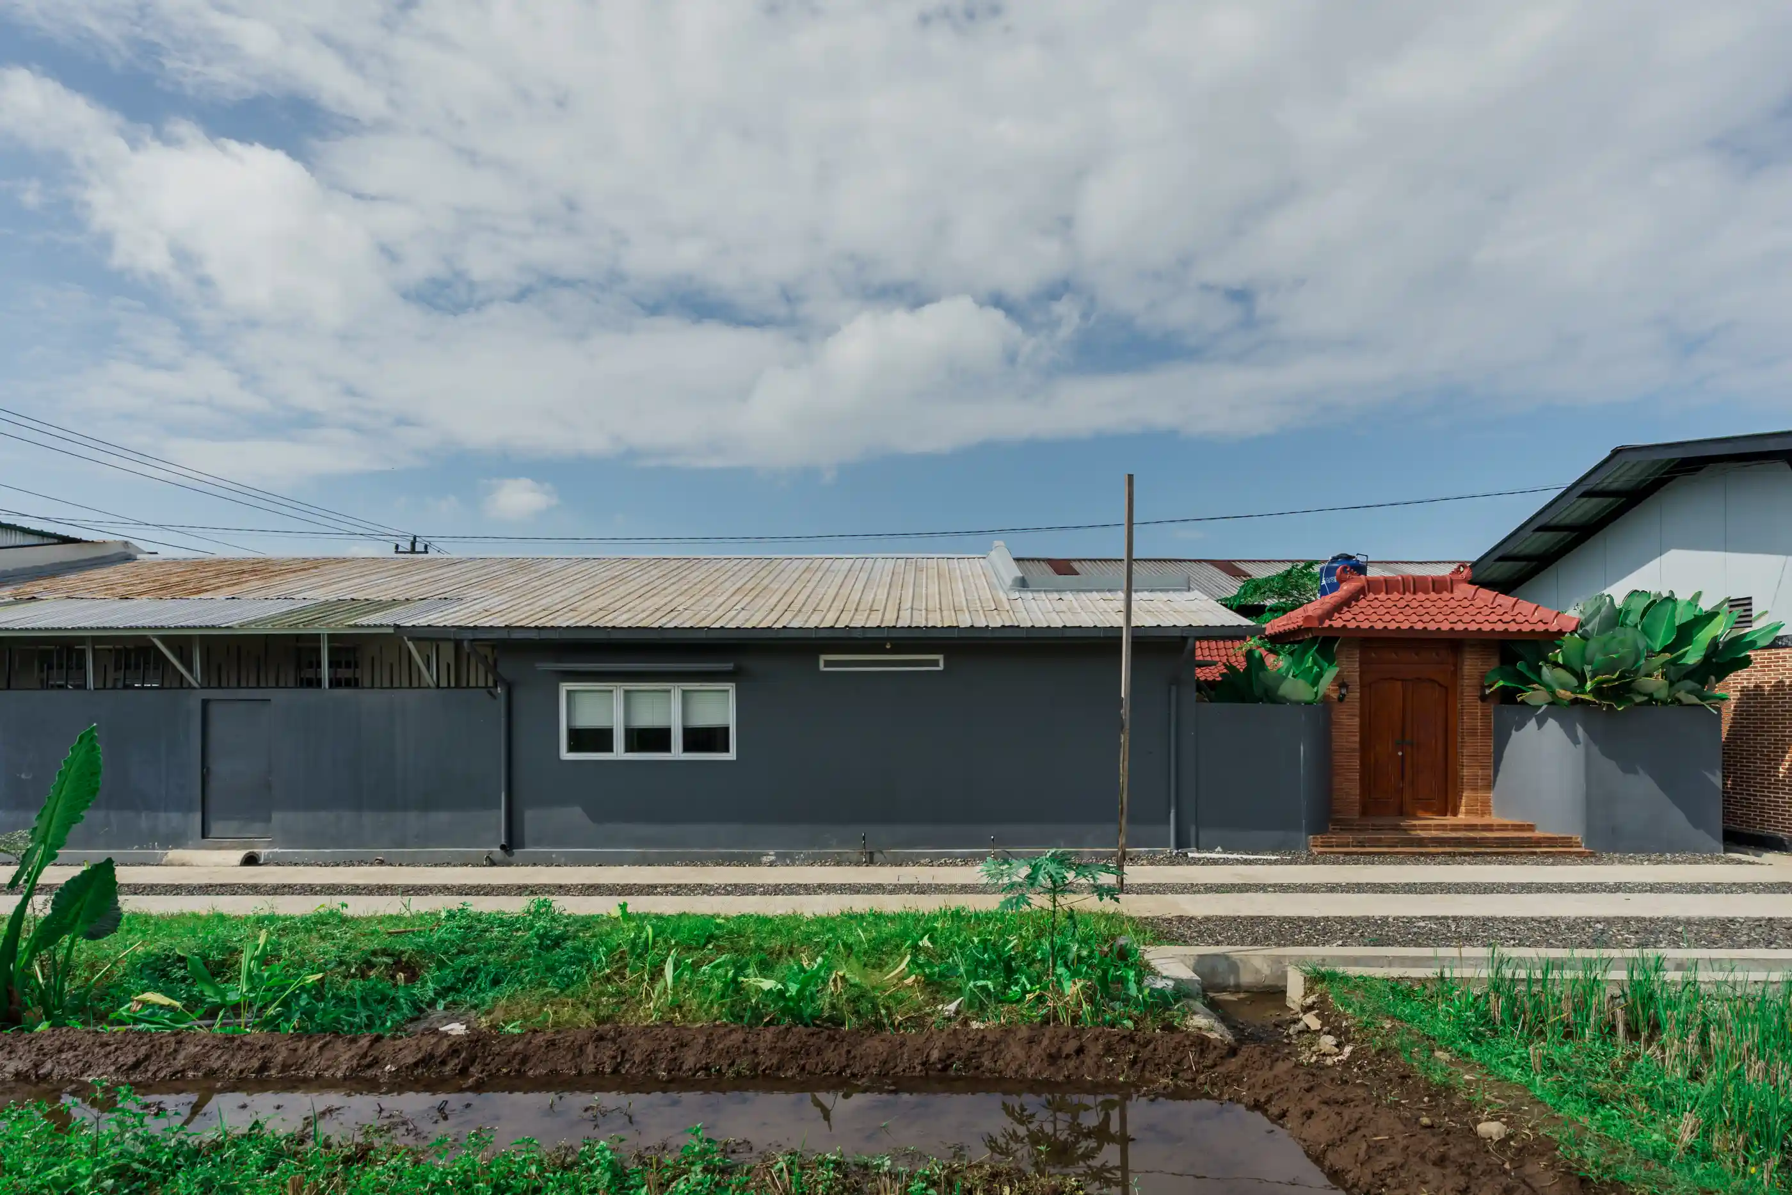
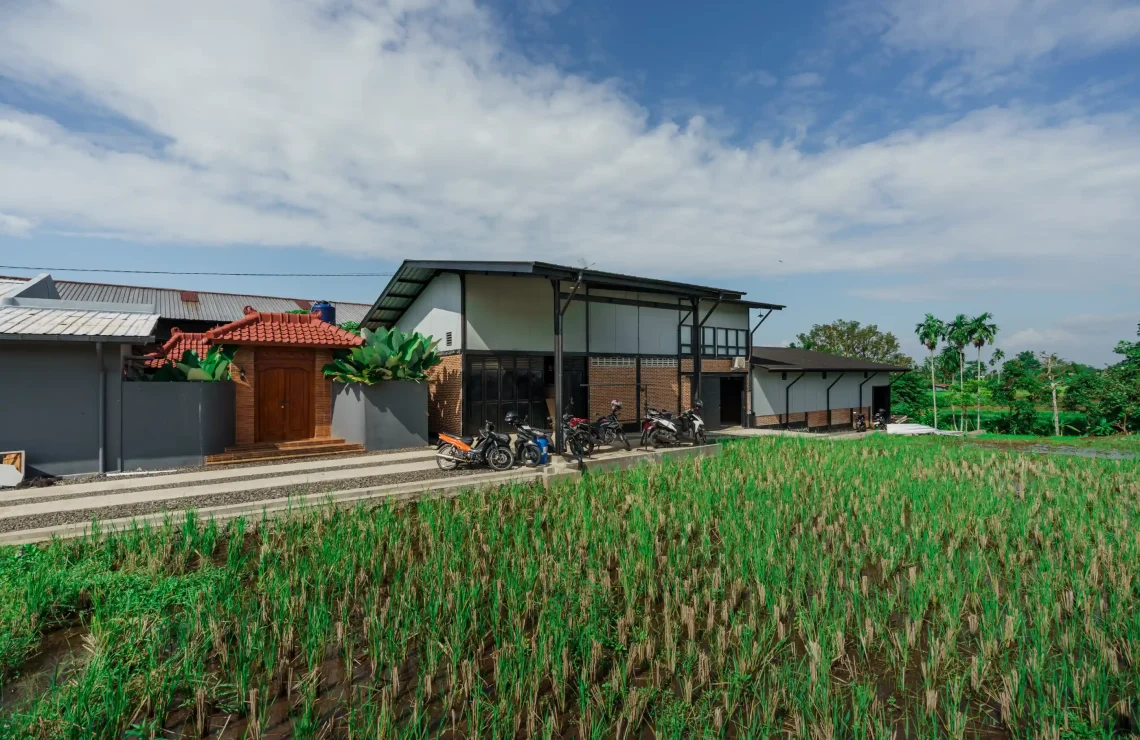
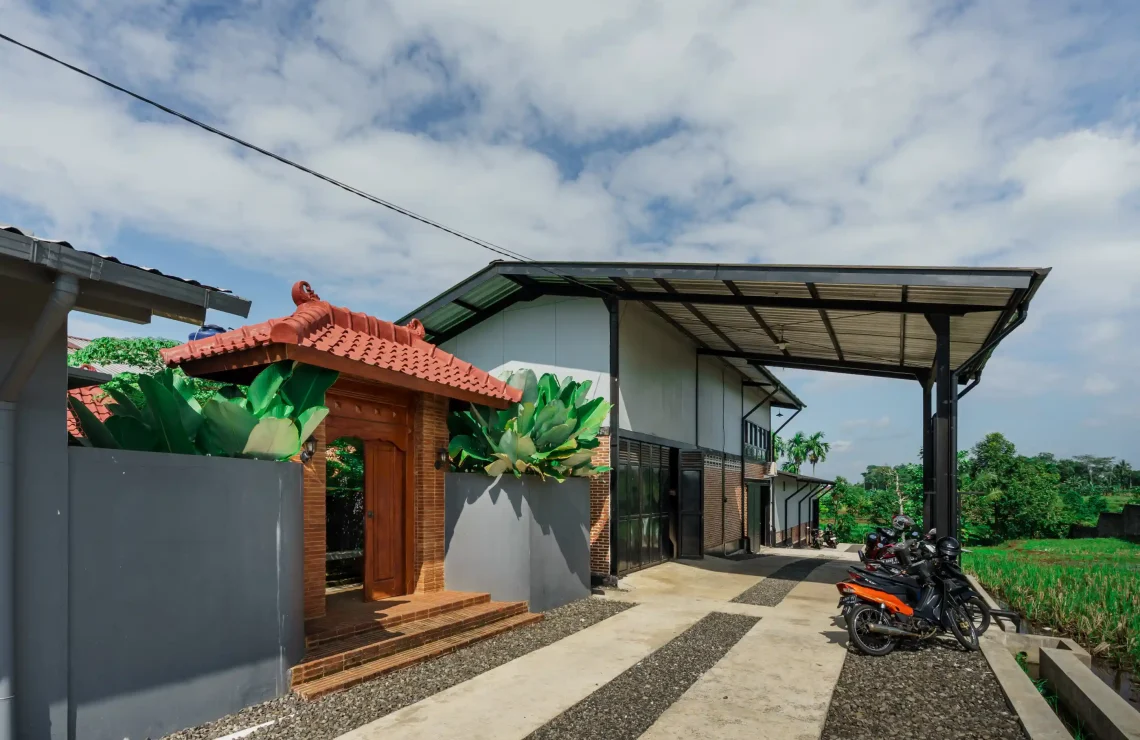
Located in Purbalingga, Indonesia, the project was designed by YPA Architecture Studio, led by Ar. Yudha Prasetyo, IAI. The large site provided an opportunity to accommodate both the residence and business activities, including an oxygen cylinder filling facility and a factory. This condition led to a growing-house approach, in which the building was not conceived as an object completed in a single stage, but as an architecture capable of evolving with changing needs and activities on the site. The first phase was completed in 2019 and continued with a second phase in 2023.
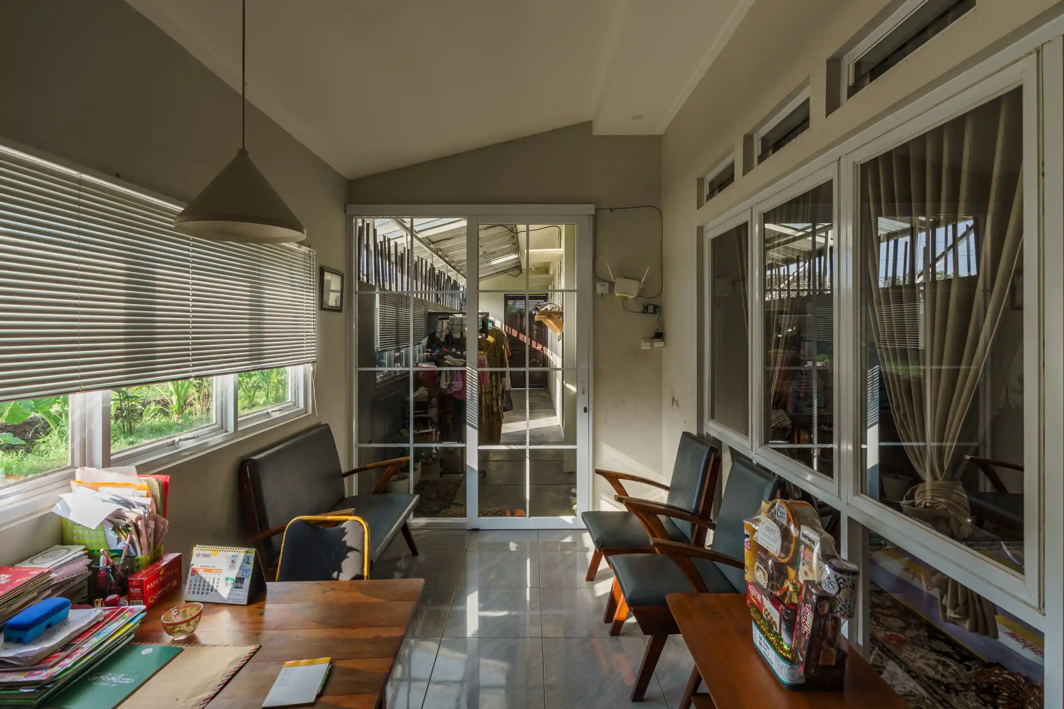
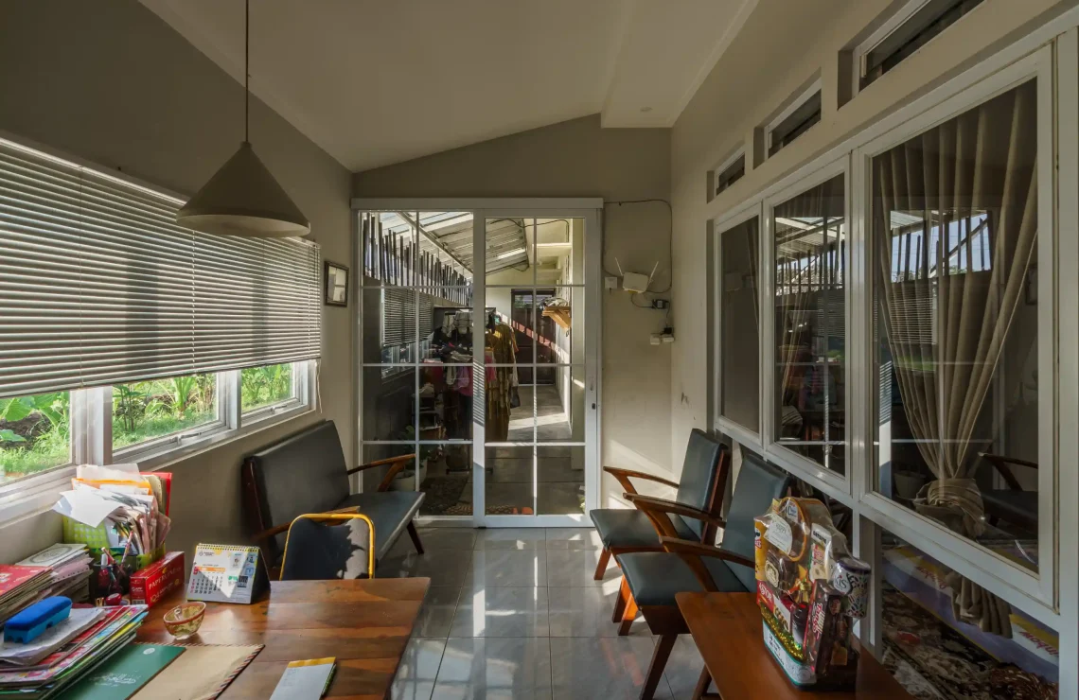
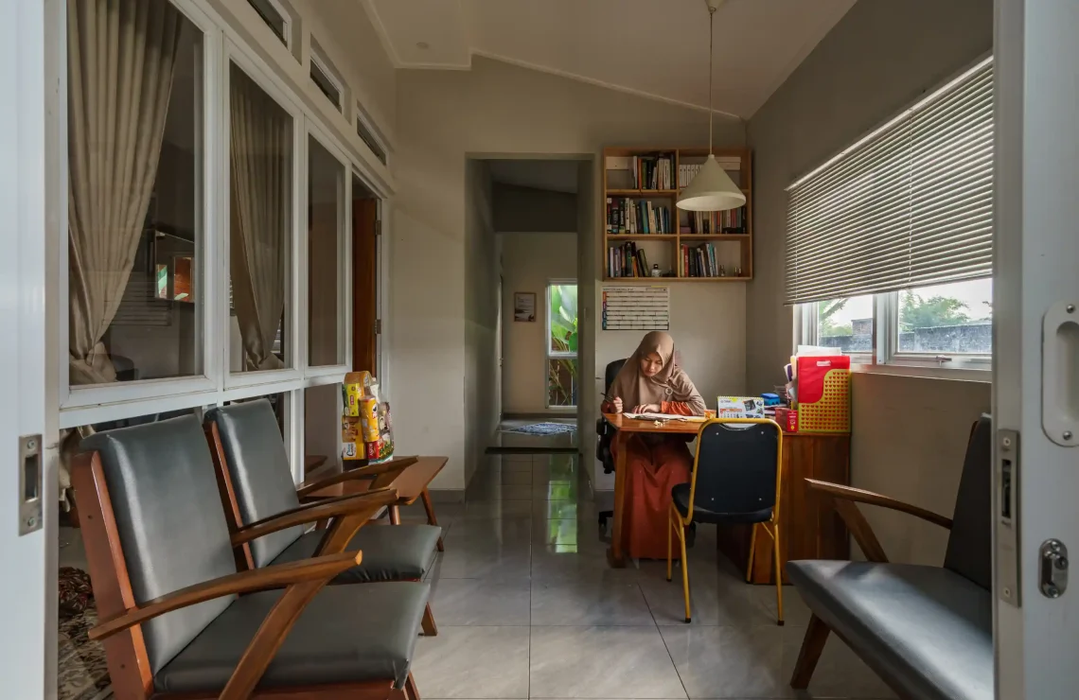
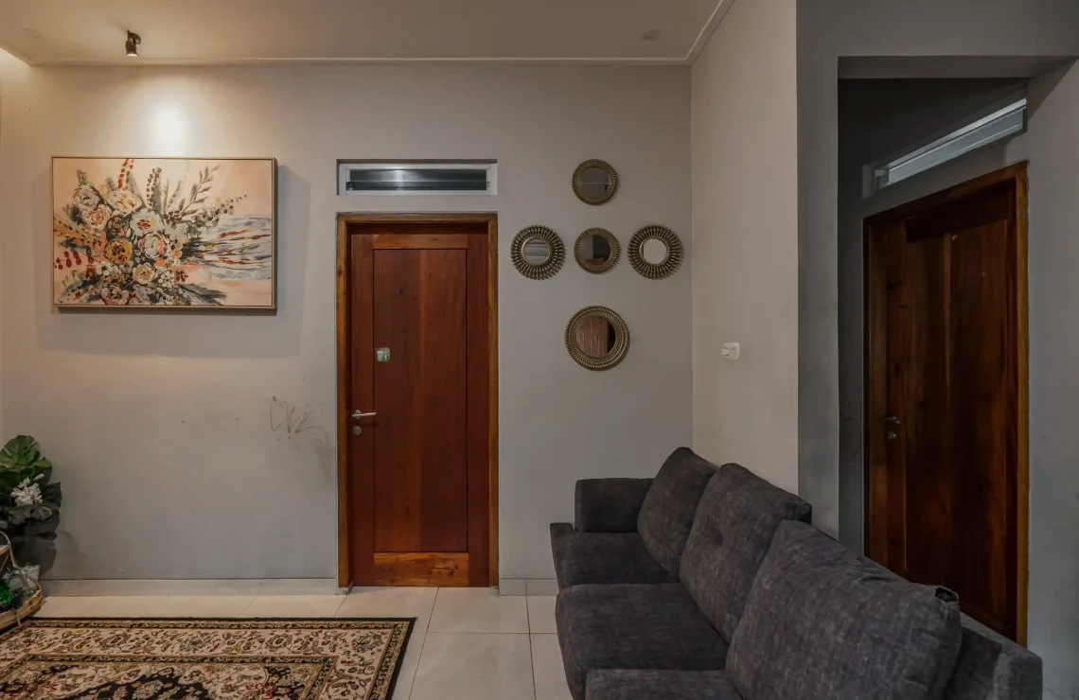
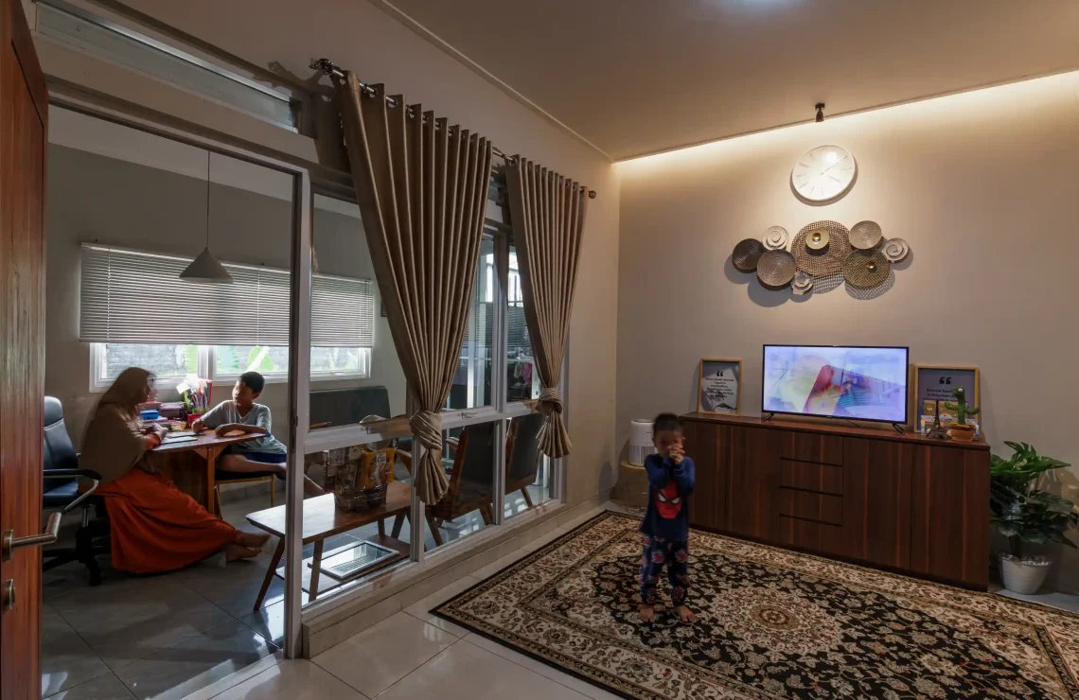
The design challenge arose from the need to reconcile two contrasting domestic characters: an inclination toward open social interaction and a need for quieter, more personal spaces. Rather than separating these conditions rigidly, the house is organized through a gradient of public, semi-public, and private spaces. This arrangement allows the house to remain open to social activities while establishing clear boundaries for private life.
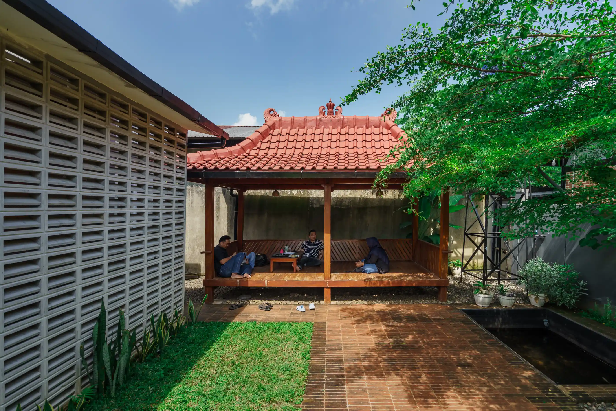
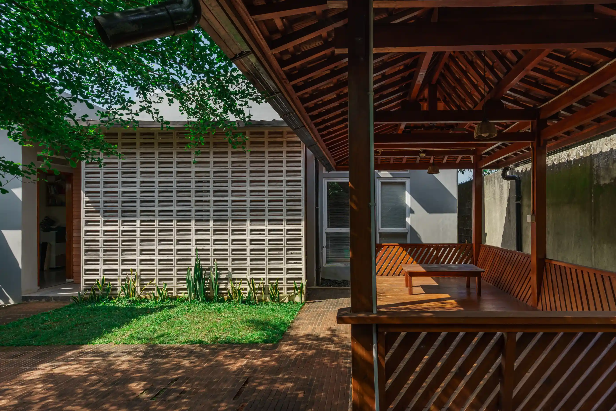
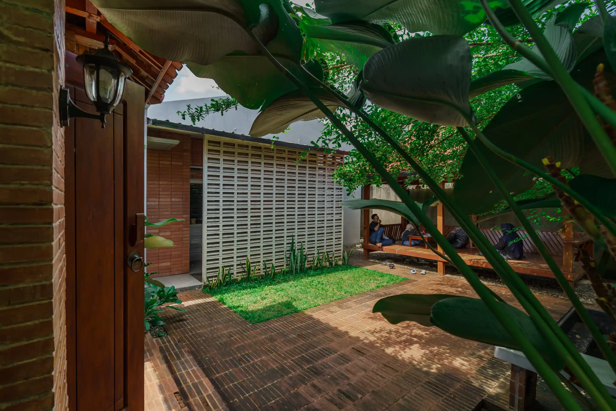
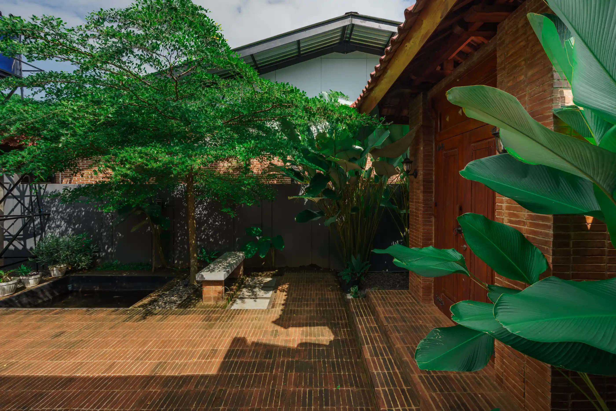
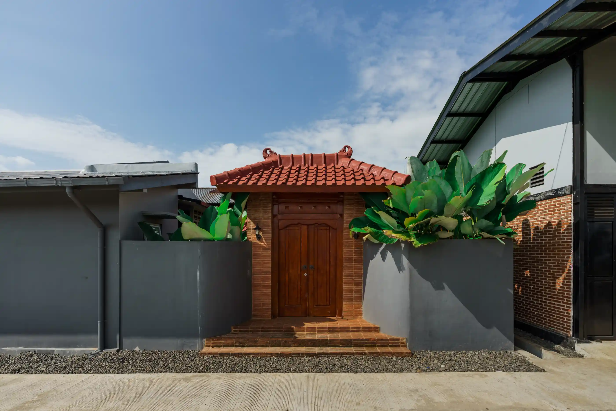
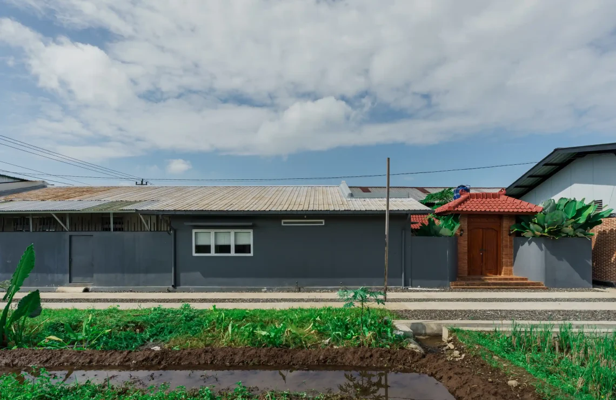
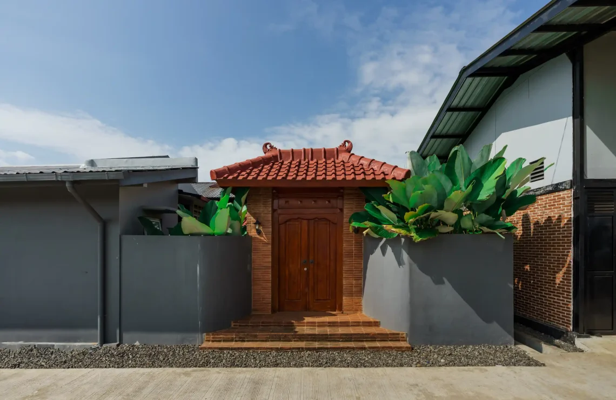
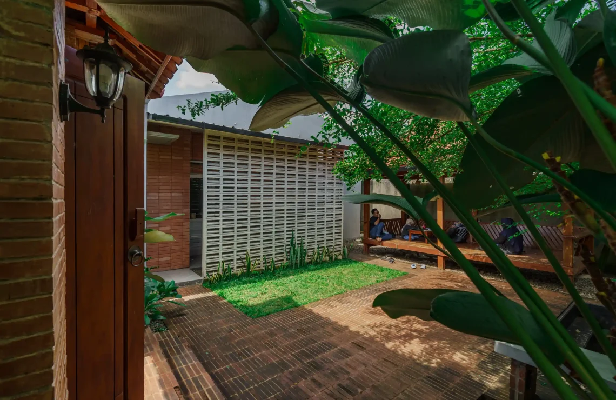
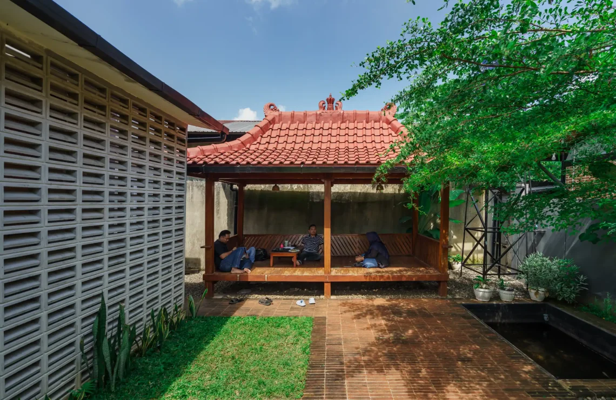
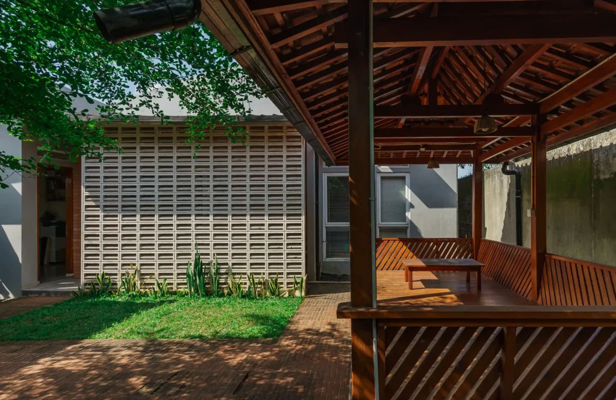
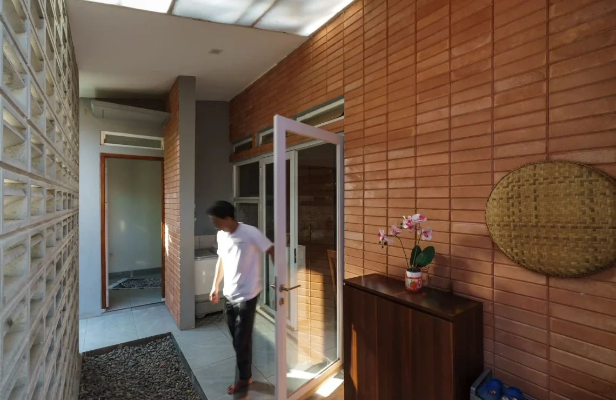
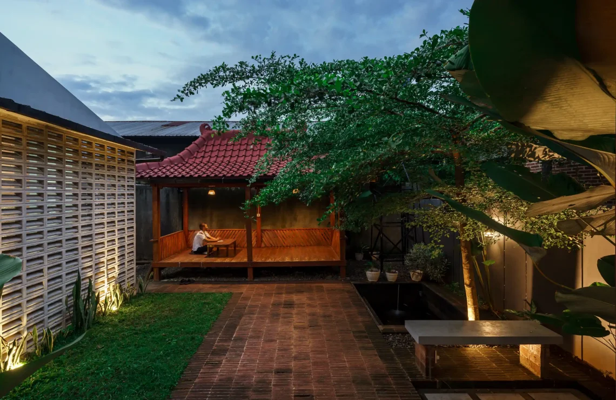
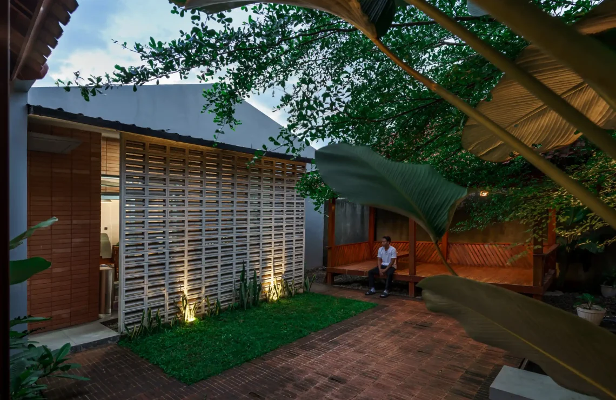
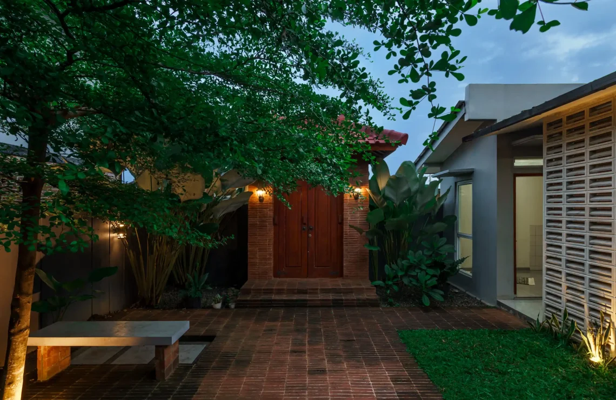
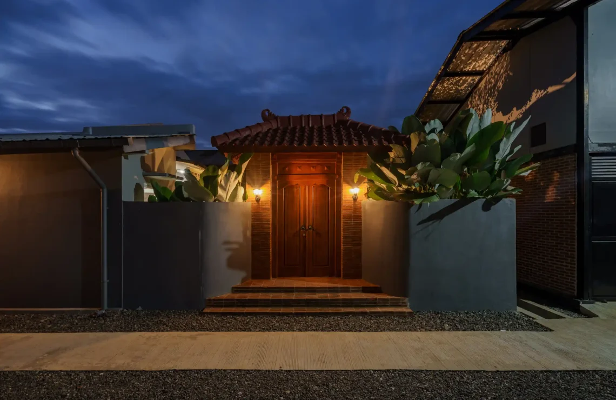
The pendopo is positioned as the main reception space and a transitional point between the outside environment and the house. Its presence allows social activities and guest interactions to take place without extending fully into the private areas. The pendopo also reflects the owners’ effort to support local wood craftsmen affected by the pandemic. Timber and red brick were selected to maintain a close relationship with the local material character while creating a natural atmosphere.
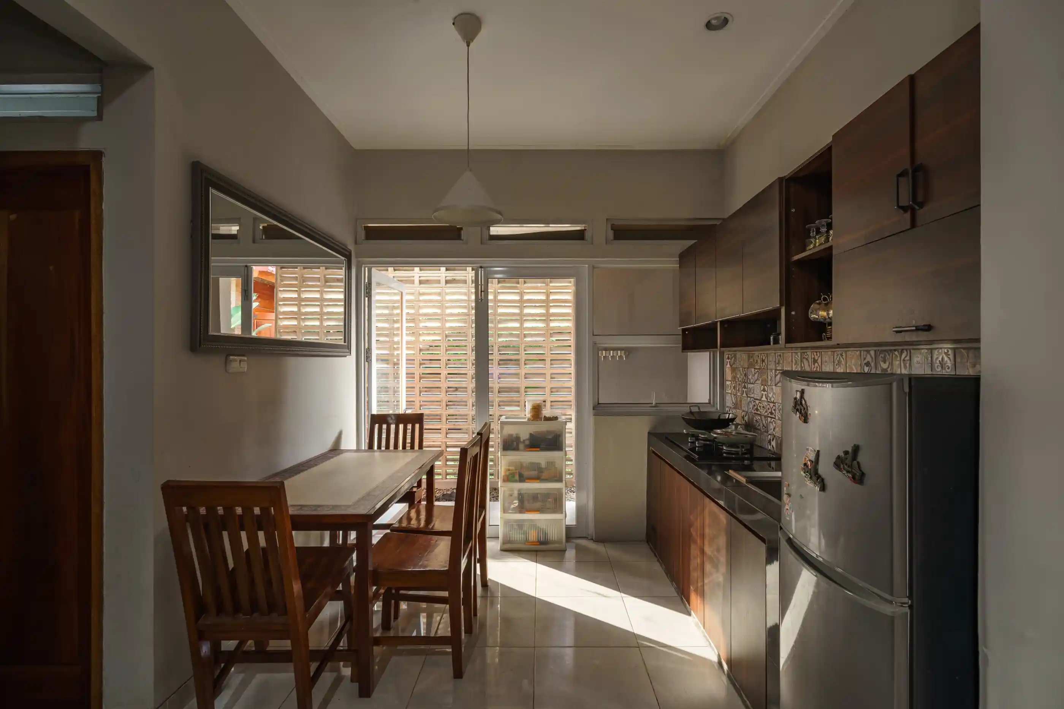
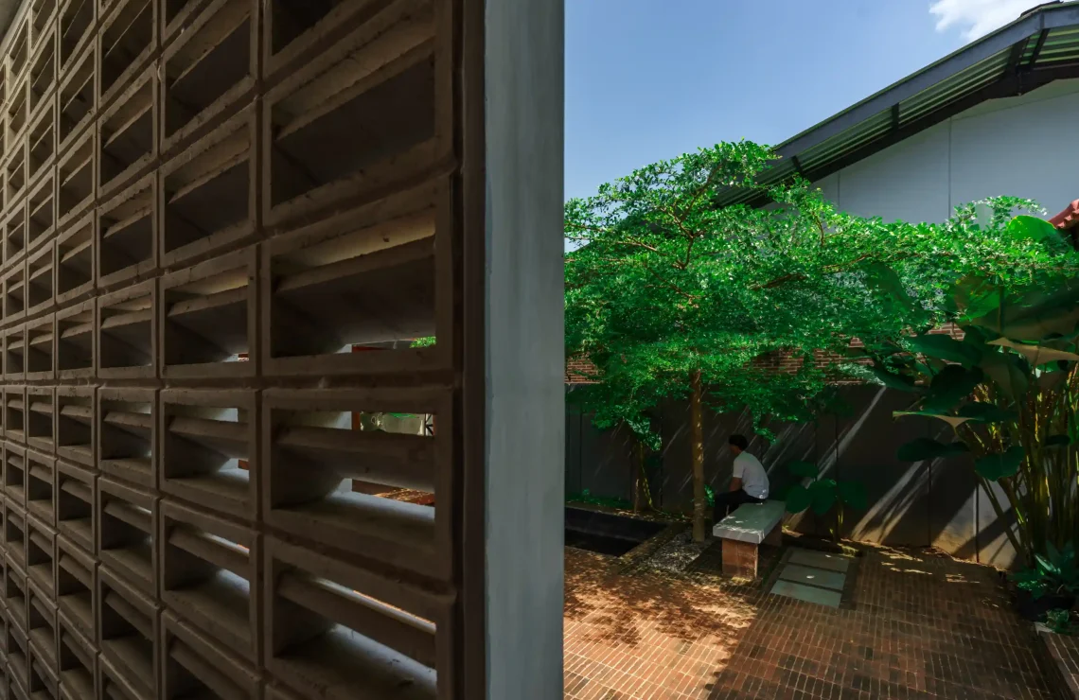
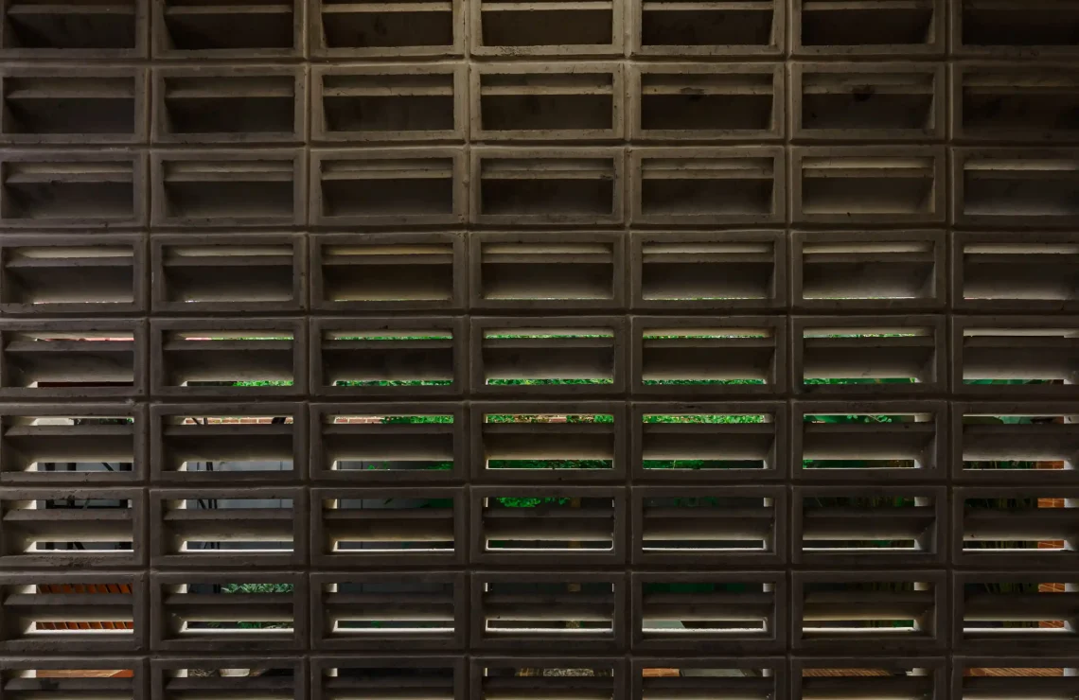
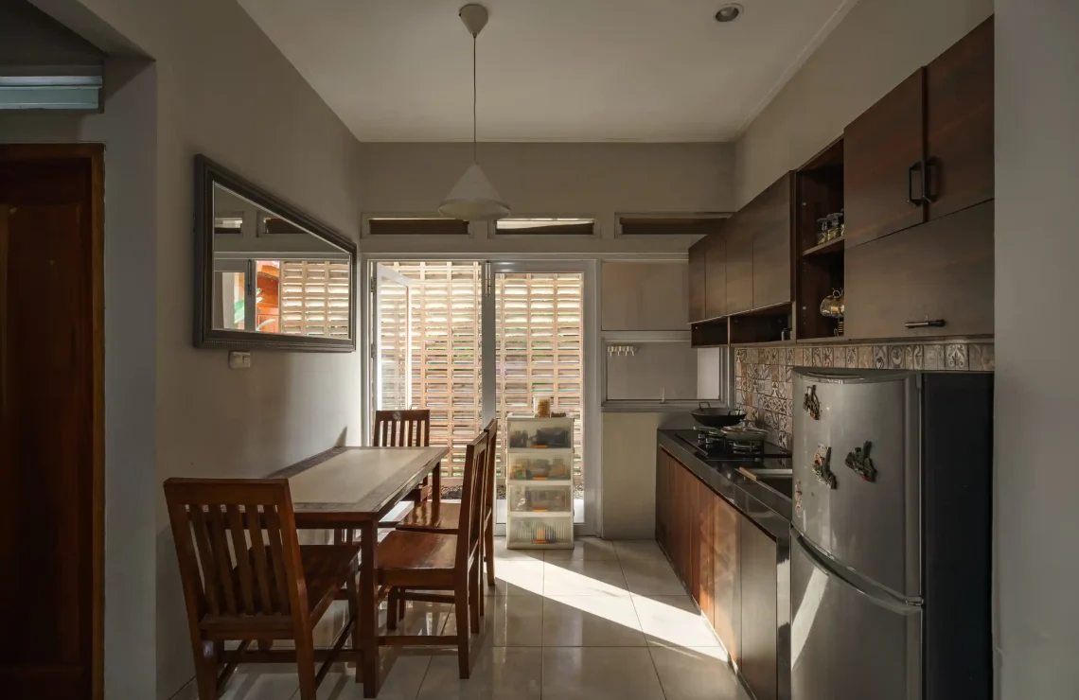
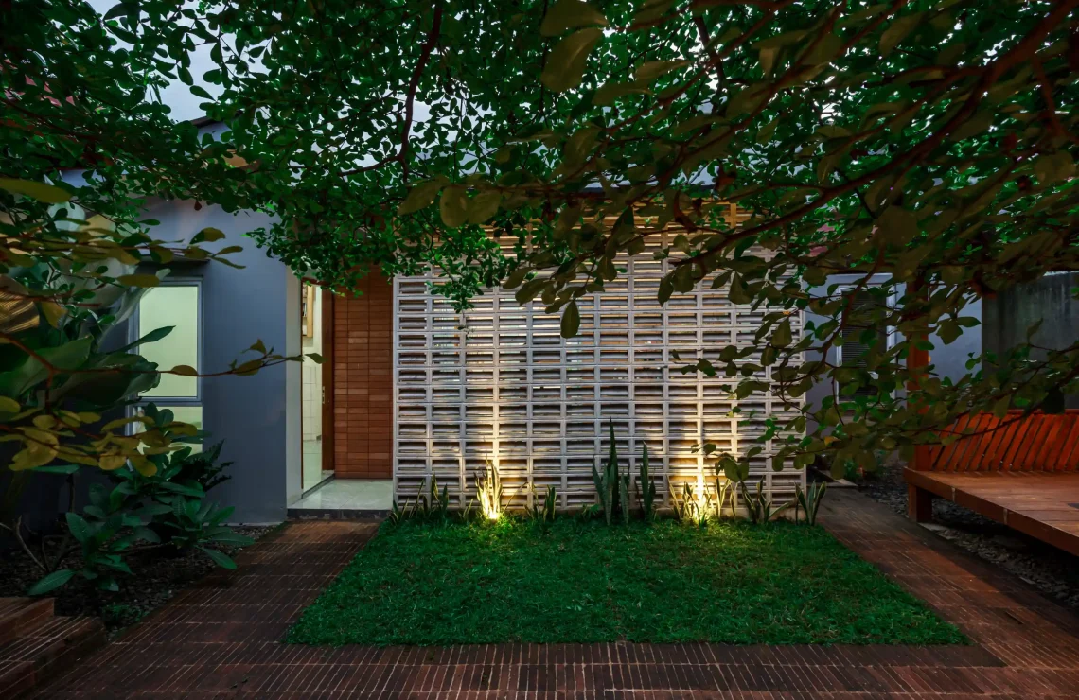
Privacy is reinforced through the extensive use of roster as a filtering layer between public and private areas. Rather than functioning solely as a boundary, the roster establishes visual distance and contributes to the atmosphere of the spaces. A guest bathroom and prayer area are positioned separately from the main areas of the house, allowing visitors to be accommodated comfortably without entering the residents’ private territory. Through this approach, each part of the site serves a clear function without unnecessary or unused space.
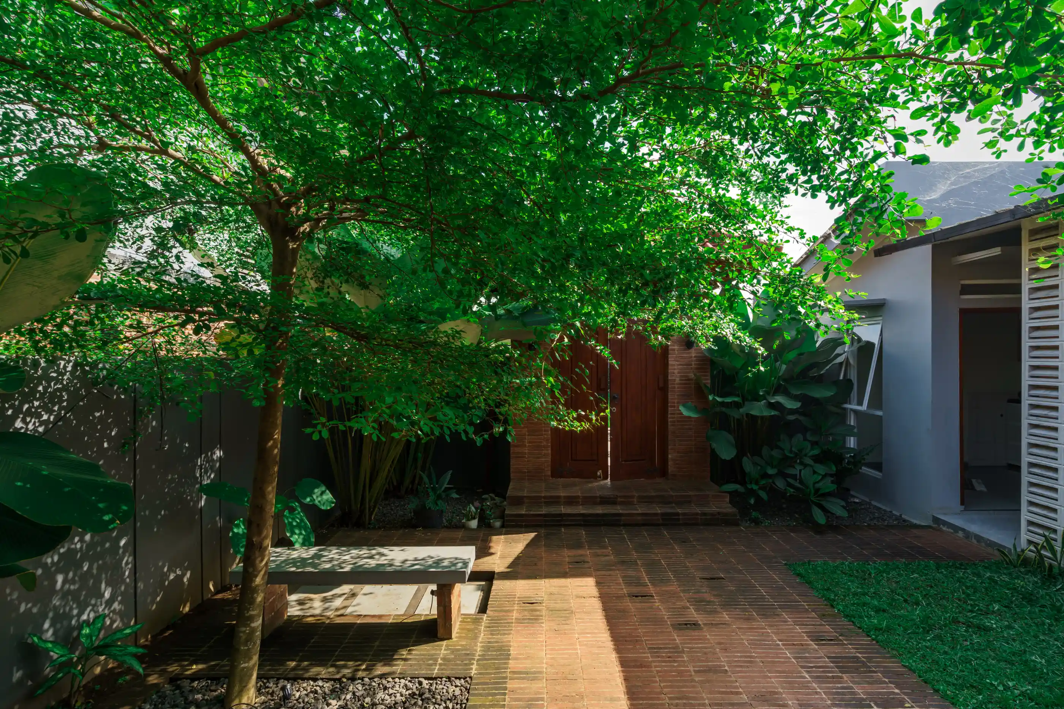
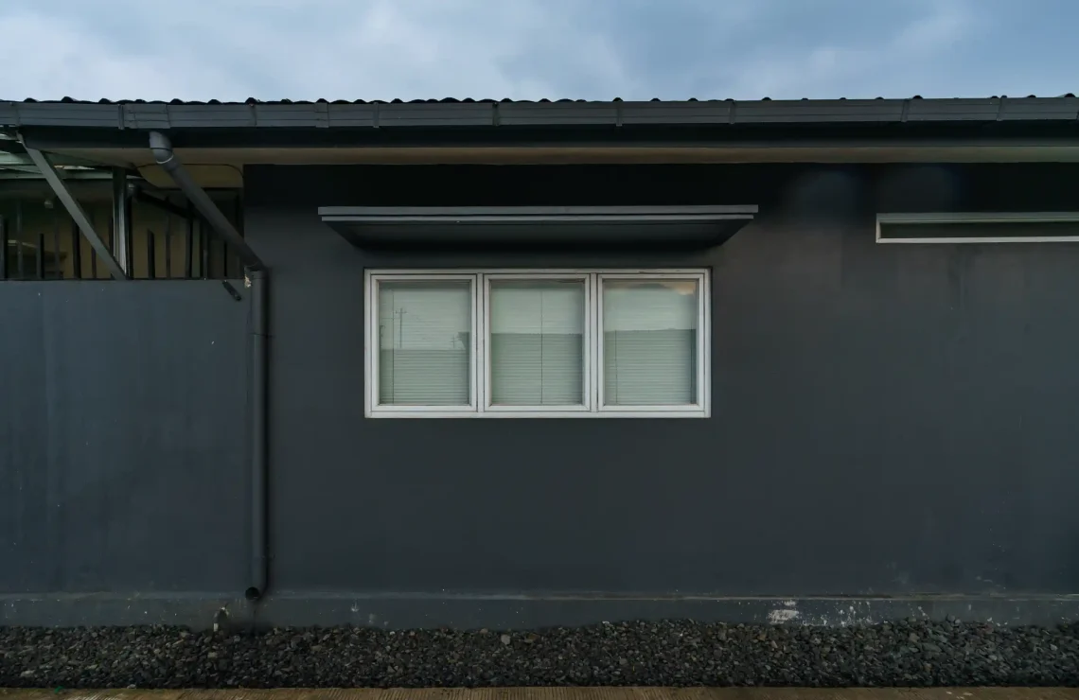
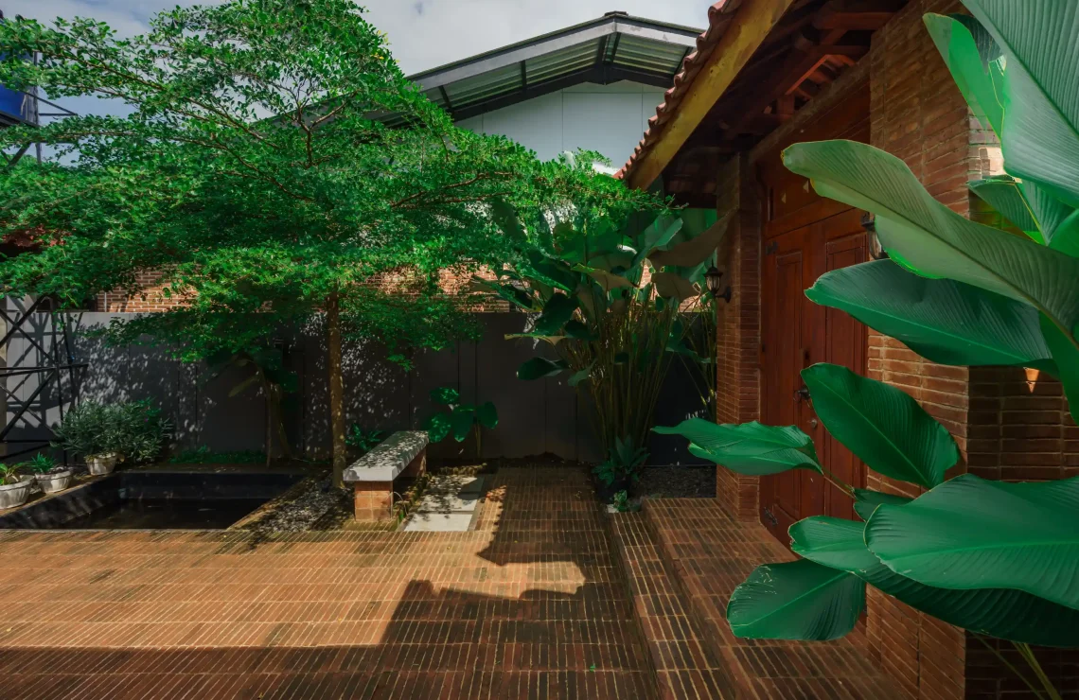
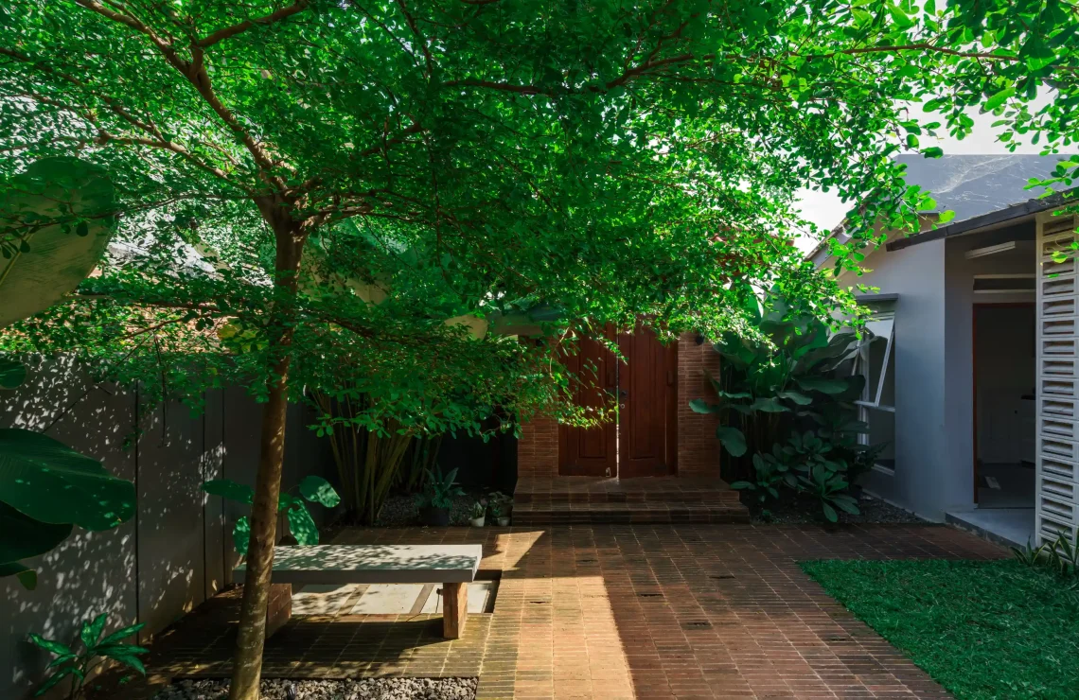
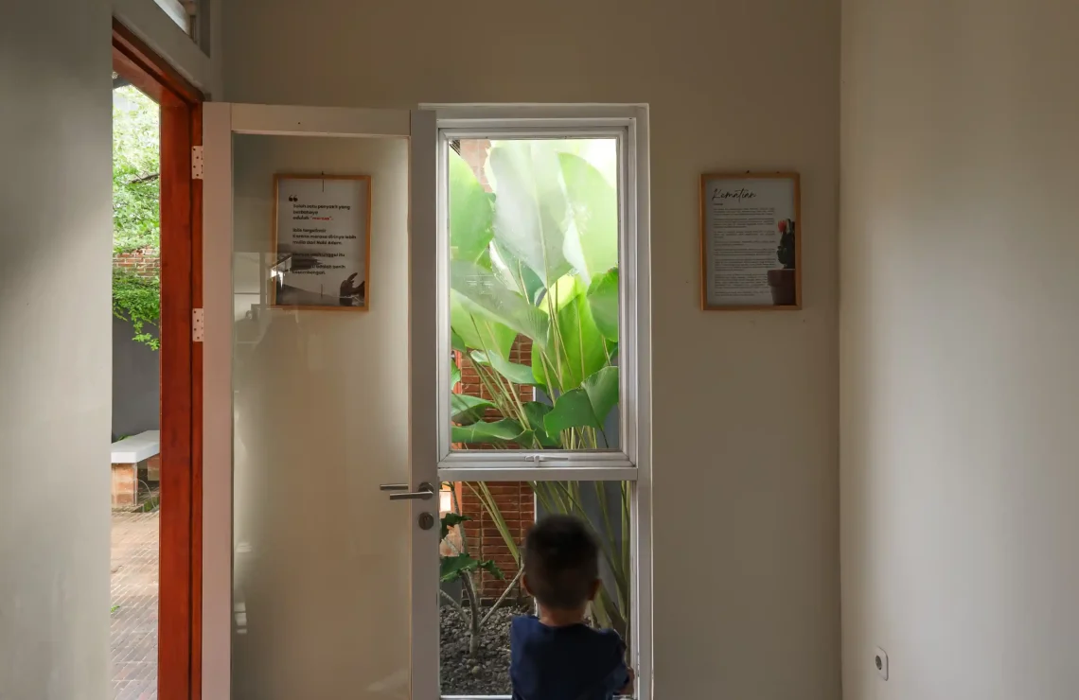
The relationship with the environment is further strengthened through material and landscape. Exposed brick recalls a character familiar to Indonesian architecture of the 1990s, while the combination of brick and broken stone helps mitigate dust from the surrounding factory activities. Soil, air, vegetation, and water are brought together through the landscape and a pond that makes use of an existing irrigation channel.
Ultimately, Prudent House considers growth as a strategy for keeping the house responsive to changes in domestic life, work, and its surrounding environment.