SIP Workshop is conceived as an industrial workspace that balances the demands of custom cardboard production with a limited construction budget, while establishing a foundation for the future development of the site.
The project began when the clients of YPA Architecture Studio decided to establish a custom cardboard factory. Built through a close relationship between the clients and the architects, the project gave YPA Architecture Studio, led by Yudha Prasetyo and Titik Efianti, broad freedom in developing the design. This freedom was accompanied by a significant challenge: to manage a constrained budget while maintaining the quality and functionality required for an active production environment. Rather than treating cost limitations as a constraint alone, the design process approached them as an opportunity to explore efficient construction methods and locally available materials.
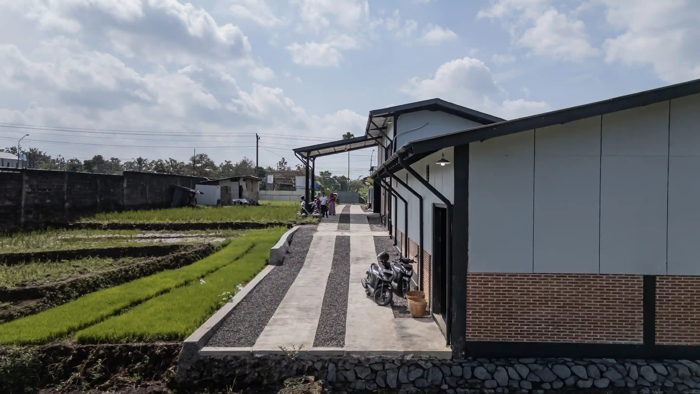
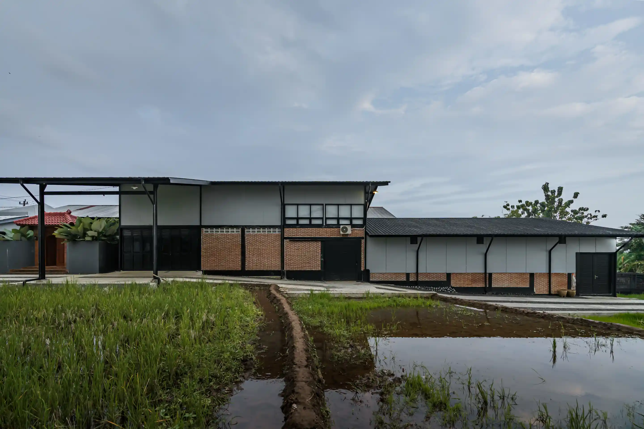
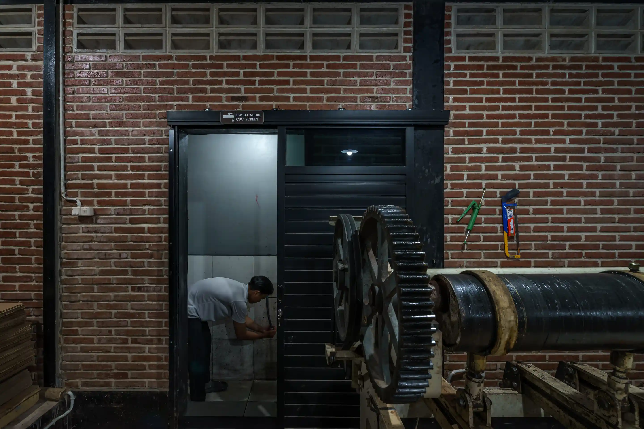
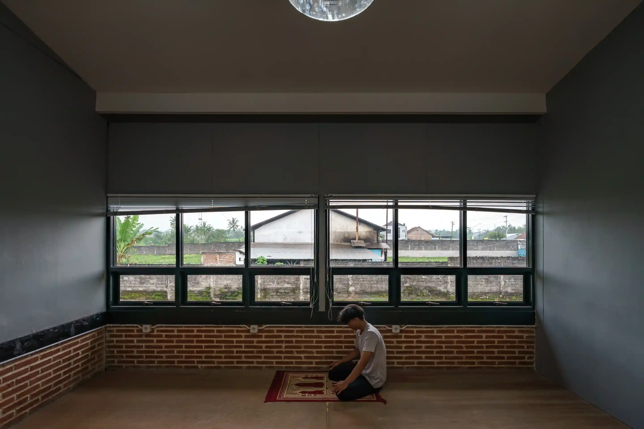
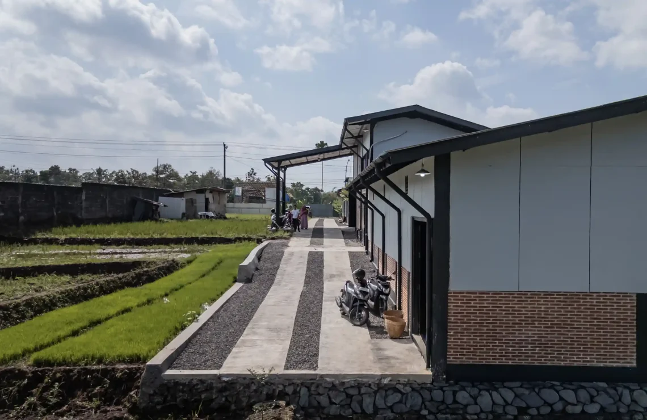
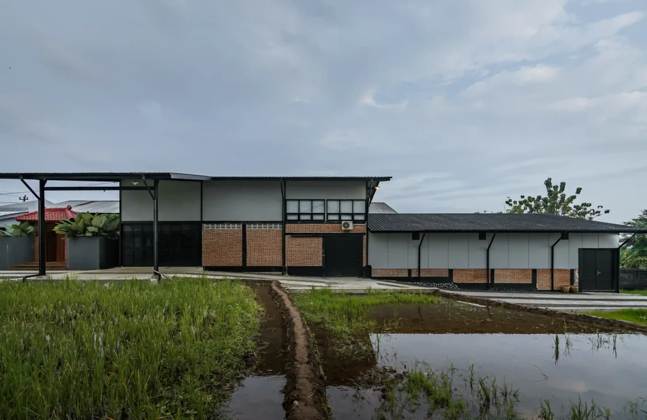
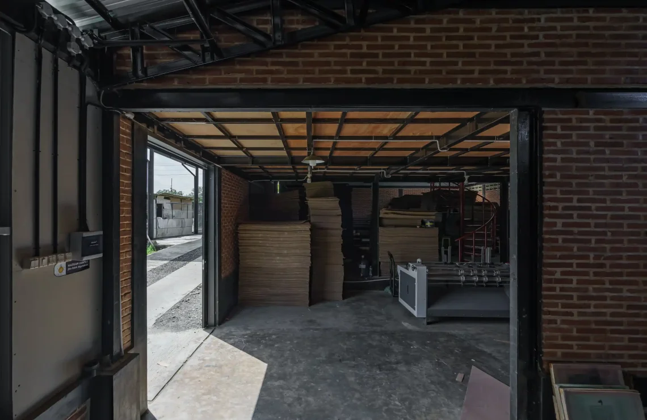
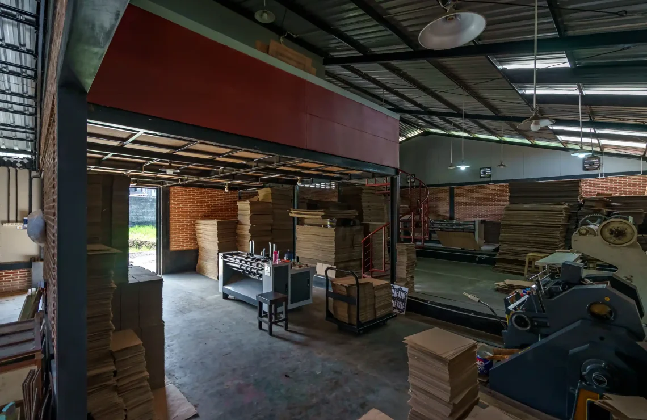
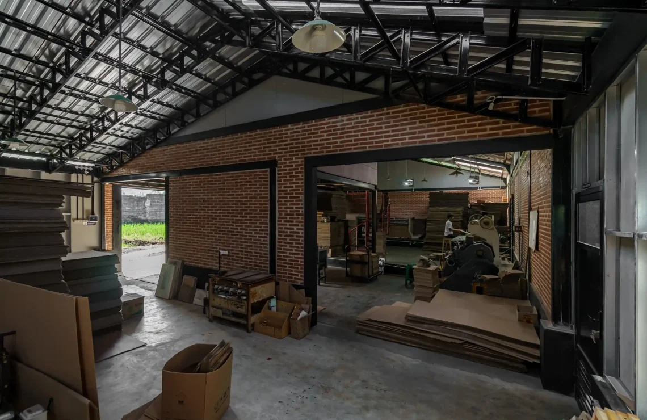
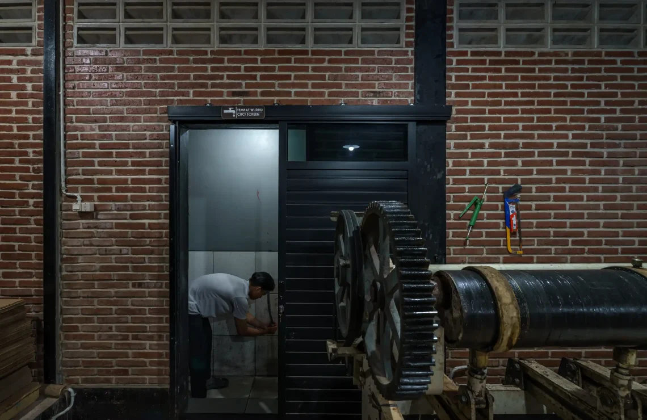
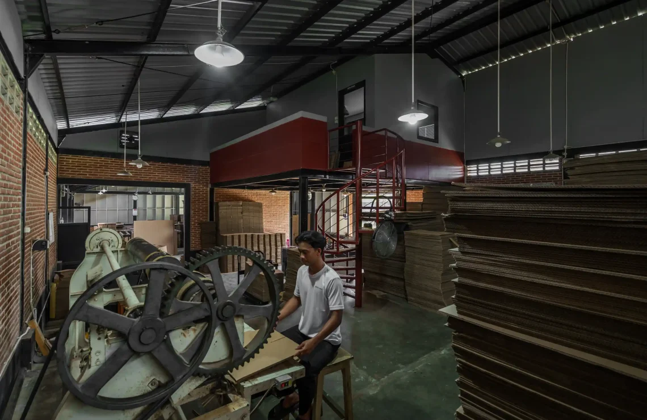
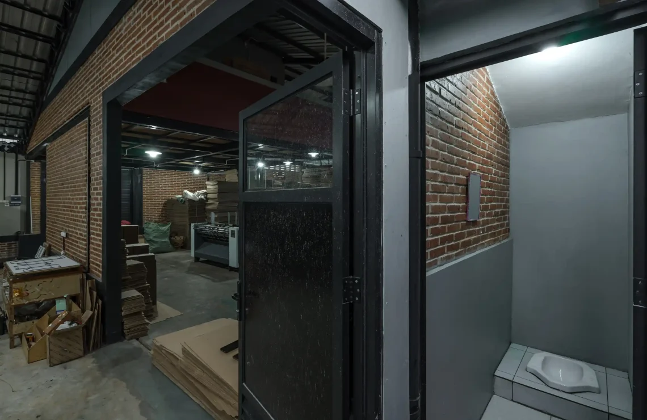
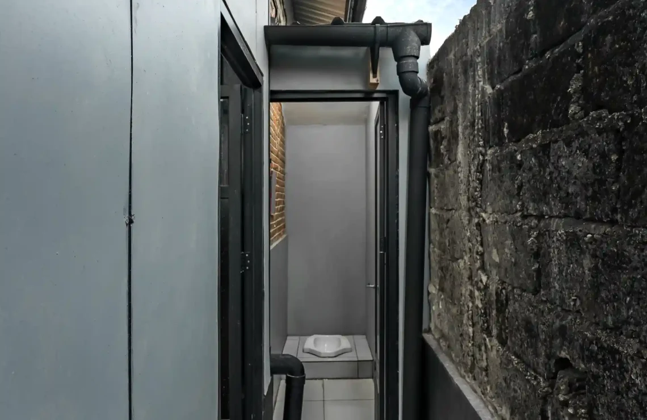
One of the most deliberate decisions was the use of exposed brick as a primary material. At a time when lightweight concrete blocks had become increasingly common, the architects chose locally produced bricks sourced from surrounding areas. Beyond their architectural character, this decision was intended to support local brick-making industries facing economic difficulties in Kebumen, Purbalingga, and Banjarnegara. The use of local brick also established a material identity closely connected to the surrounding region. To maintain construction efficiency, the brickwork was combined with GRC panels on the upper portions of the building, where its ease of cutting and installation helped keep the overall construction process within budget.
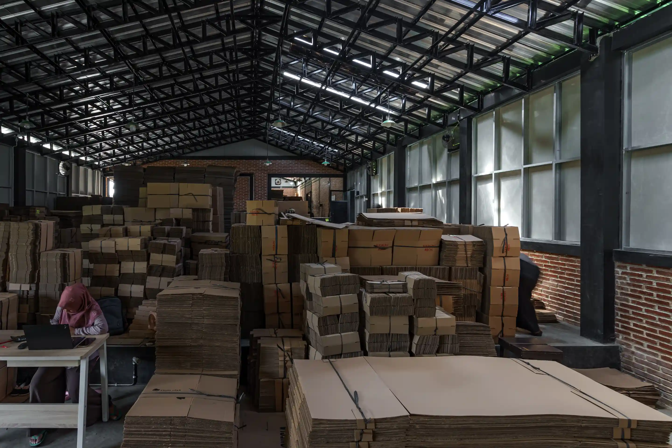
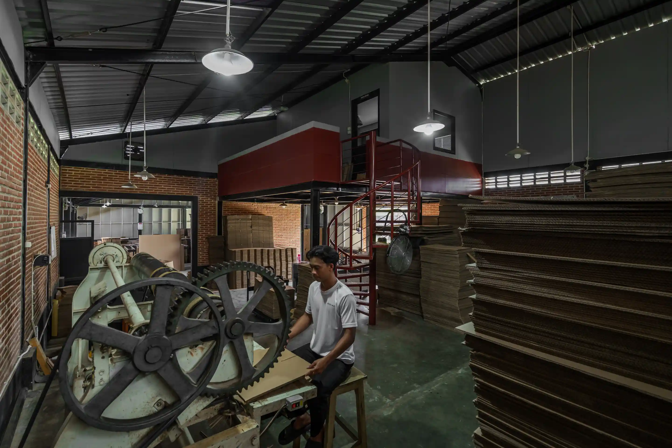
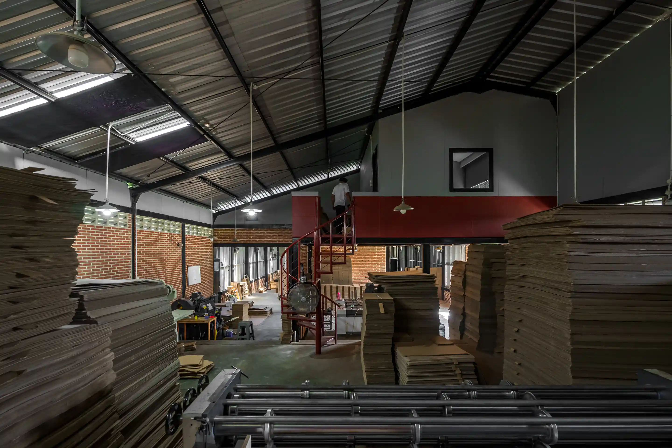
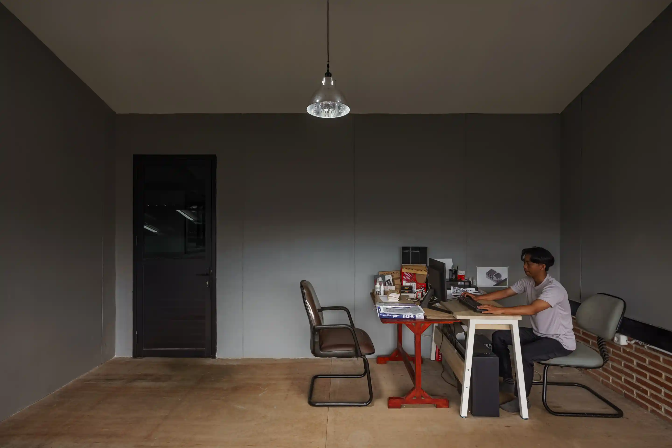
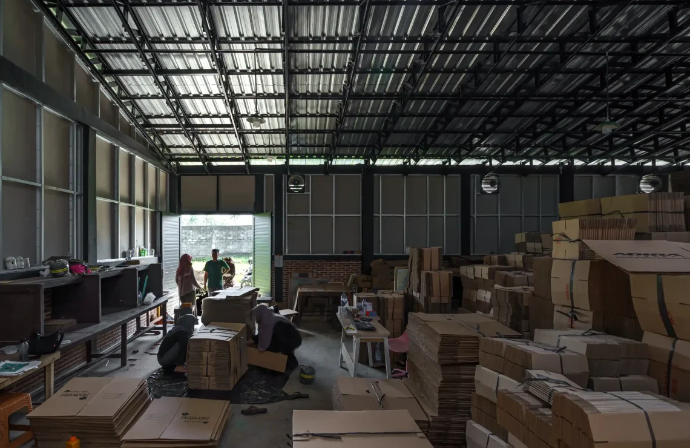
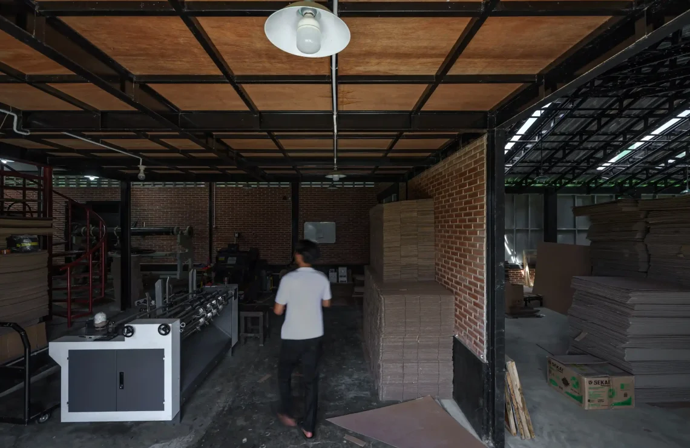
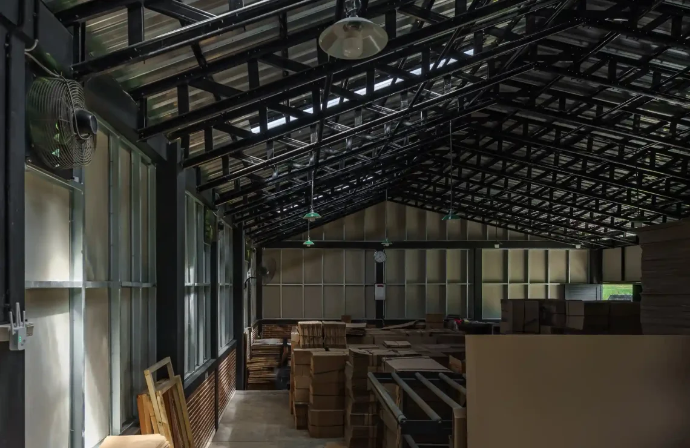
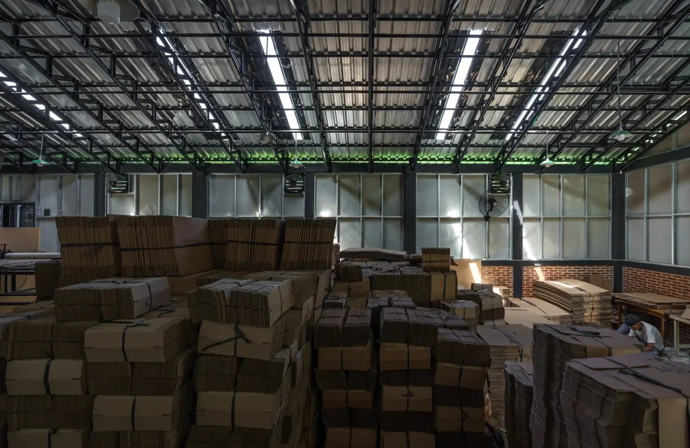
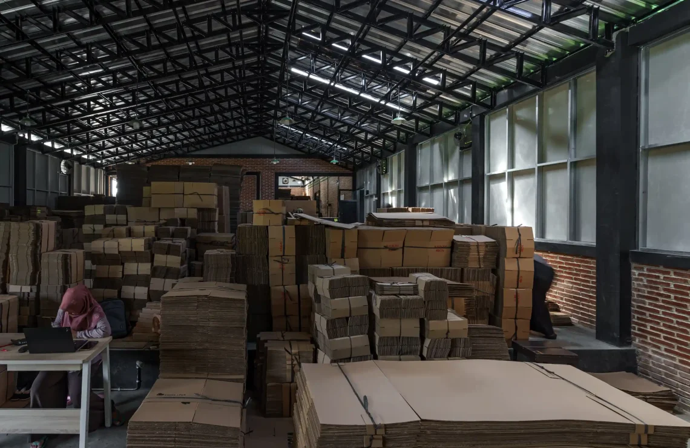
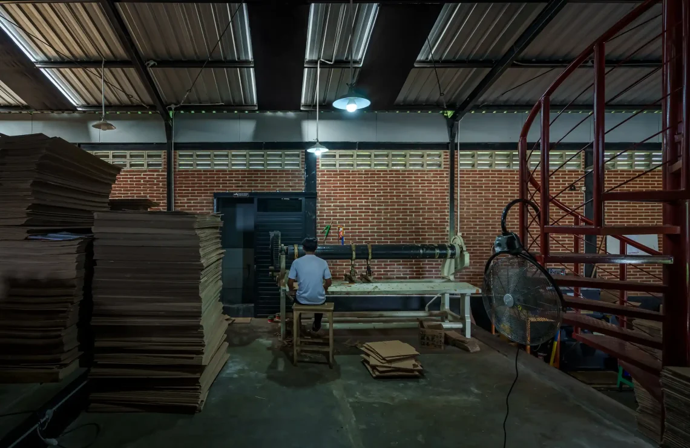
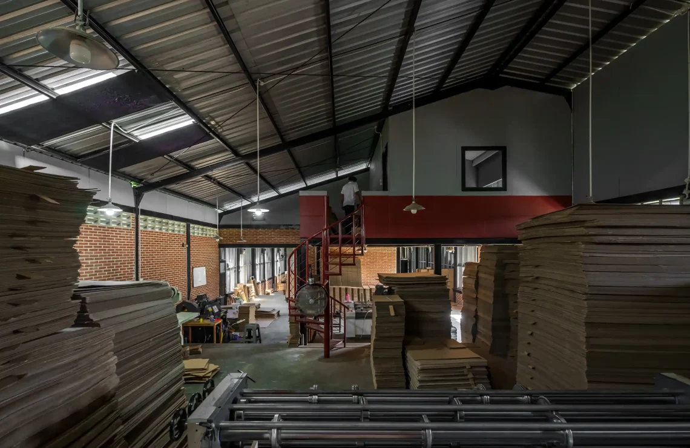
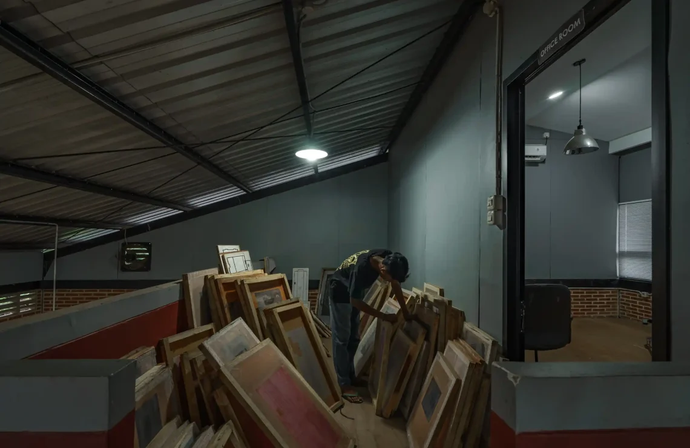
The industrial character of the workshop is expressed through a combination of exposed structural elements, black lightweight steel framing, and floor hardener surfaces. These materials create a straightforward and durable interior suited to the demands of production activities. At the same time, the building evolved through direct responses to the characteristics of the manufacturing process. An initially more extensive use of transparent roofing was reduced after the architects recognized that cardboard products were highly sensitive to heat and humidity. This adjustment illustrates how the architecture was shaped not only by an initial design concept, but also by the material requirements of the production process itself.
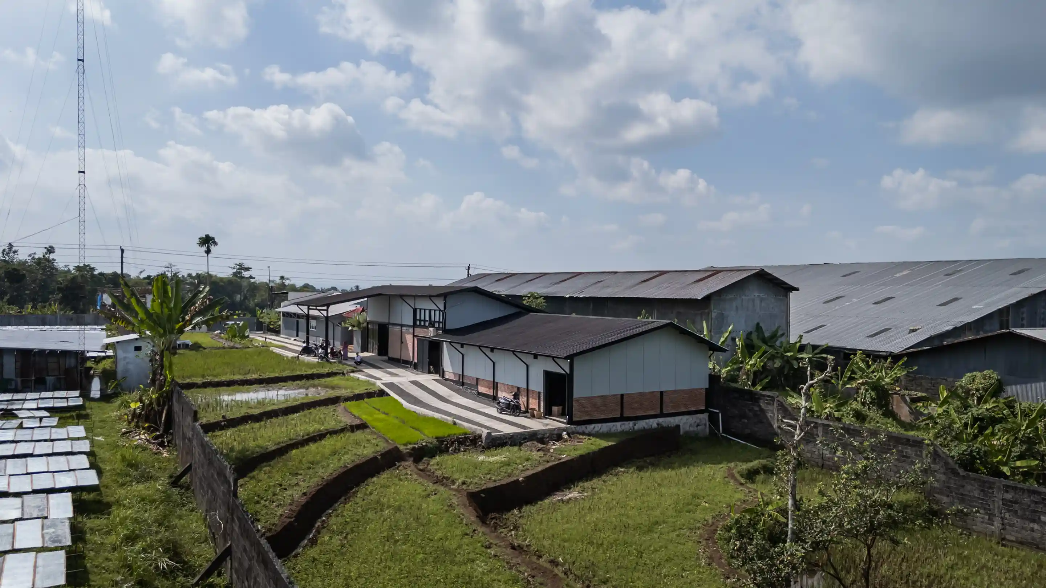
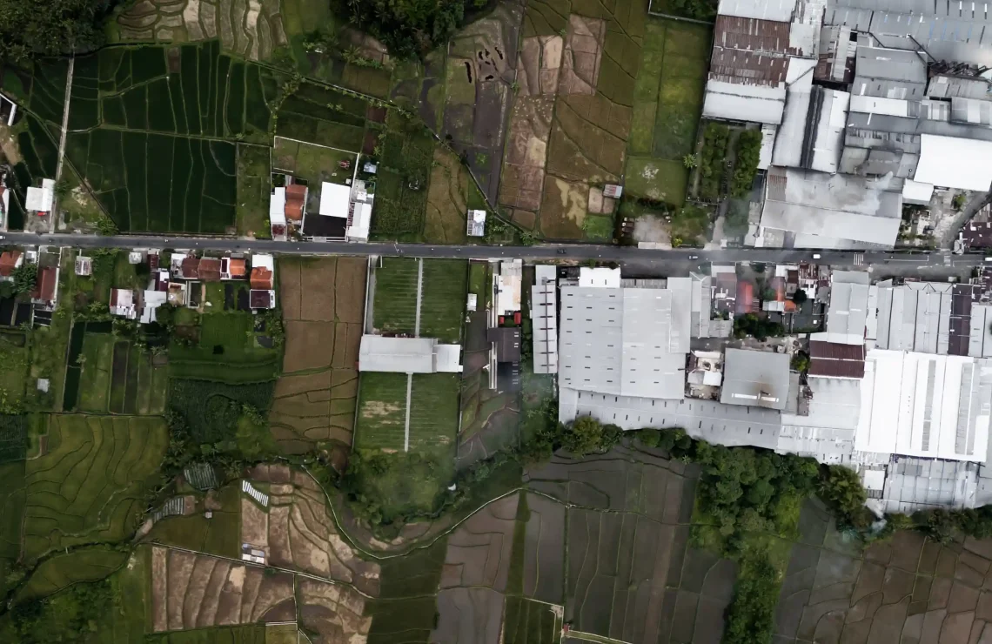
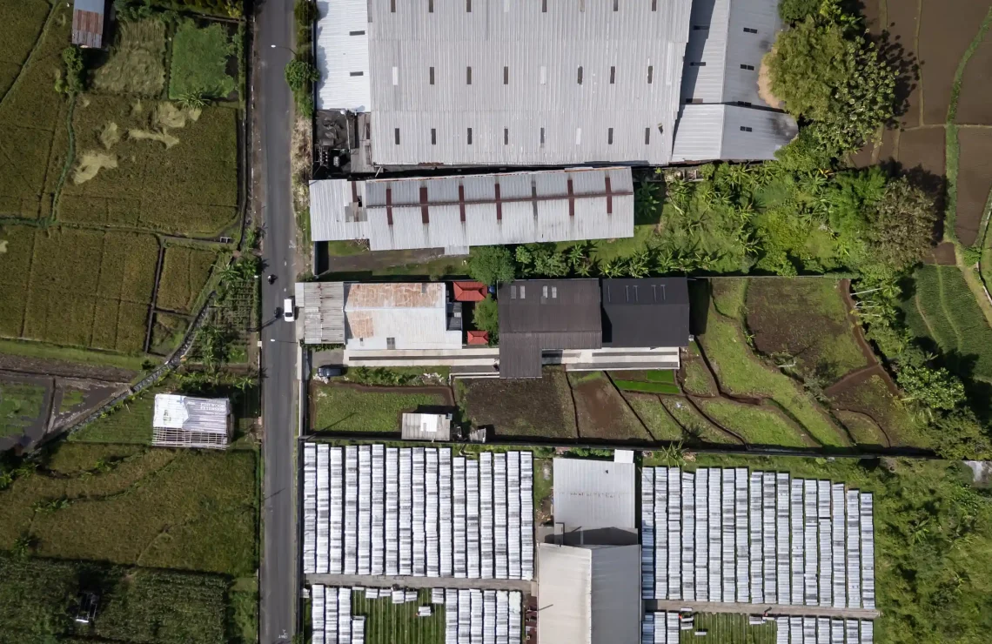
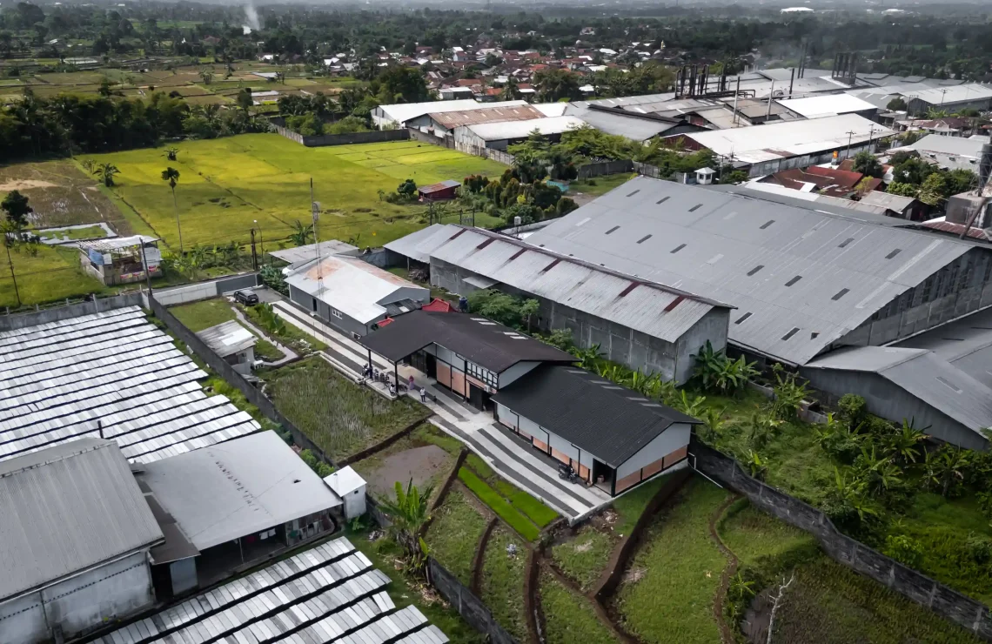
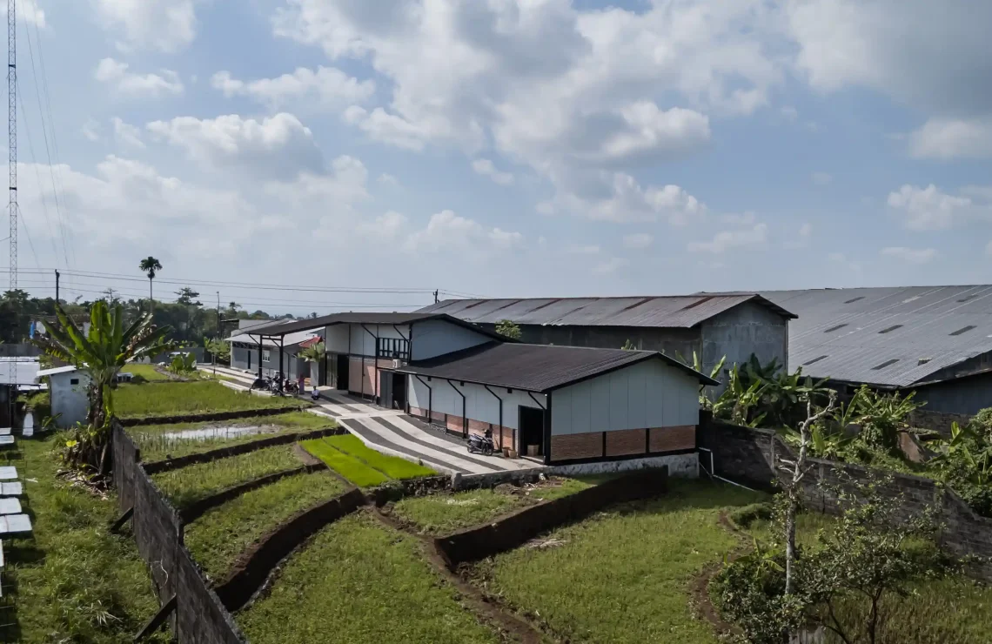
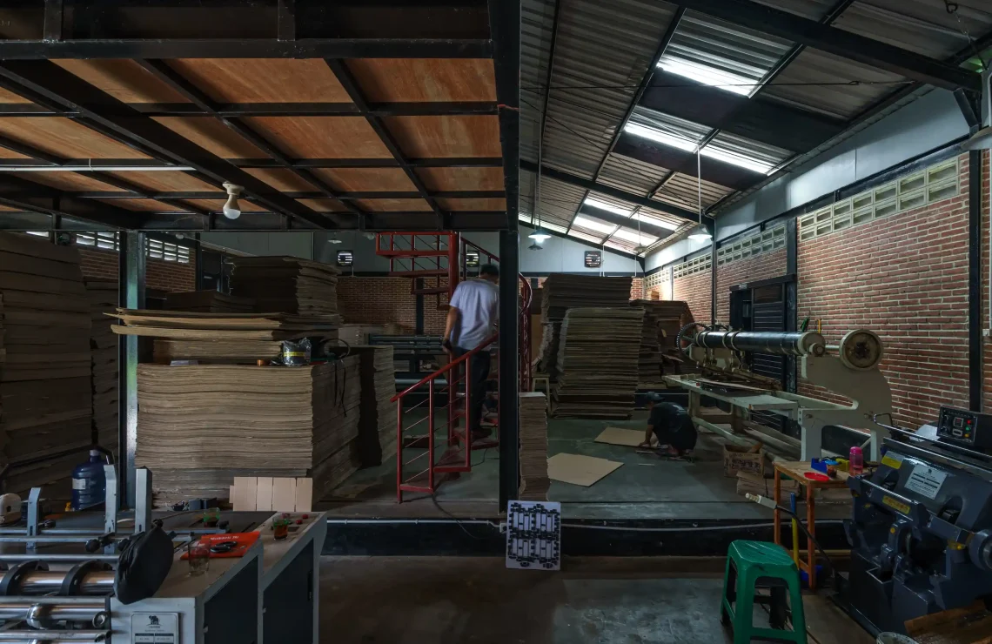
The sloping terrain presented another opportunity for adaptation. Instead of extensively reshaping the site through large-scale cut-and-fill operations, the workshop follows the existing contours through a terraced approach. The production process was organized to accommodate the natural gradient of the land rather than forcing the site into a level platform. This strategy reduced unnecessary earthwork while creating working spaces that remained comfortable for employees. The relationship between production, circulation, and topography therefore became an integral part of the architectural solution rather than a condition to be eliminated.
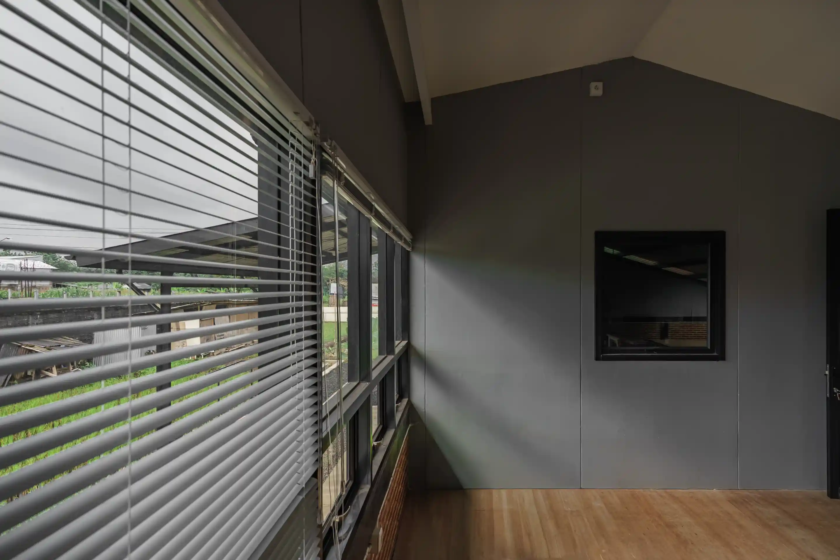
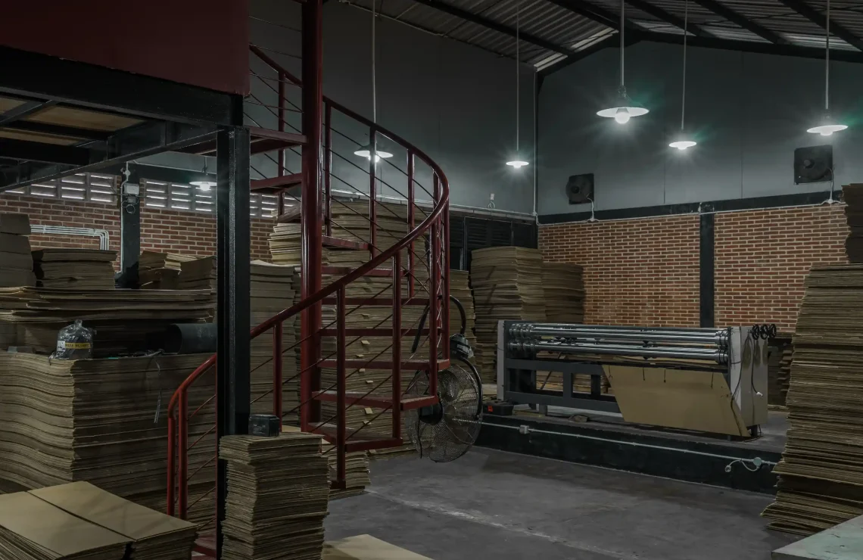
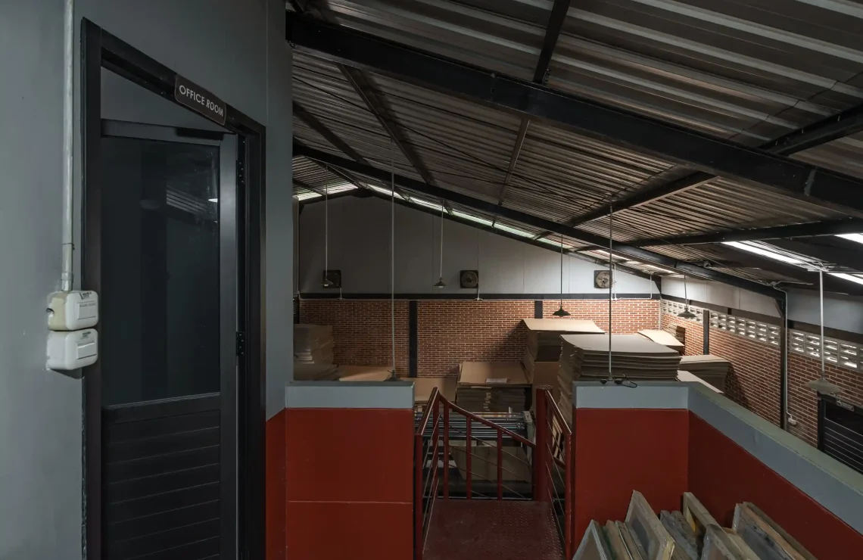
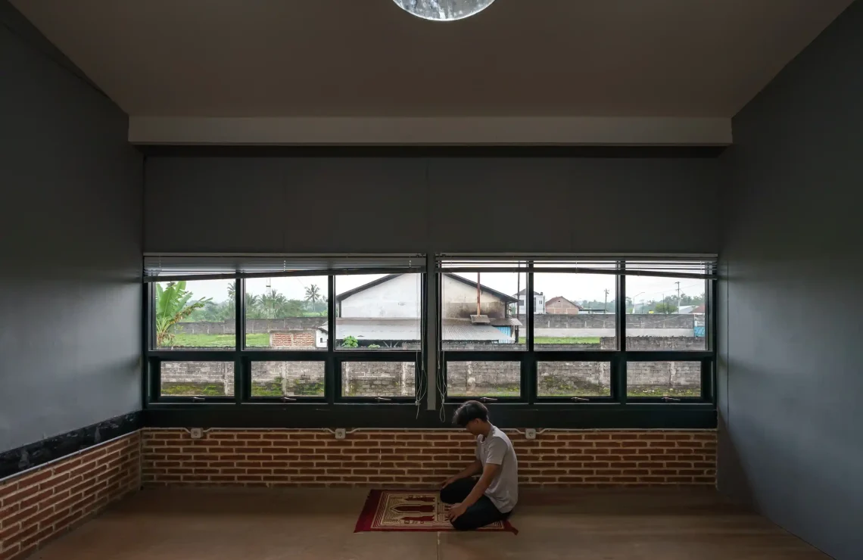
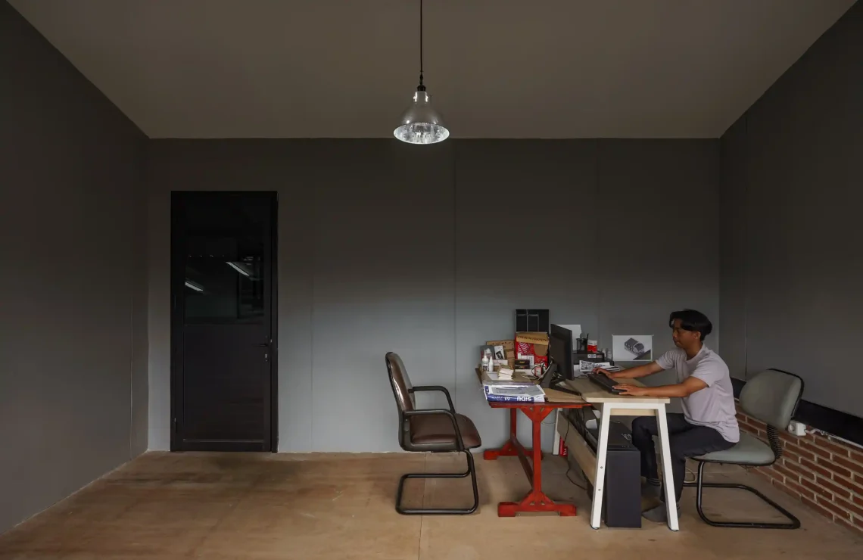
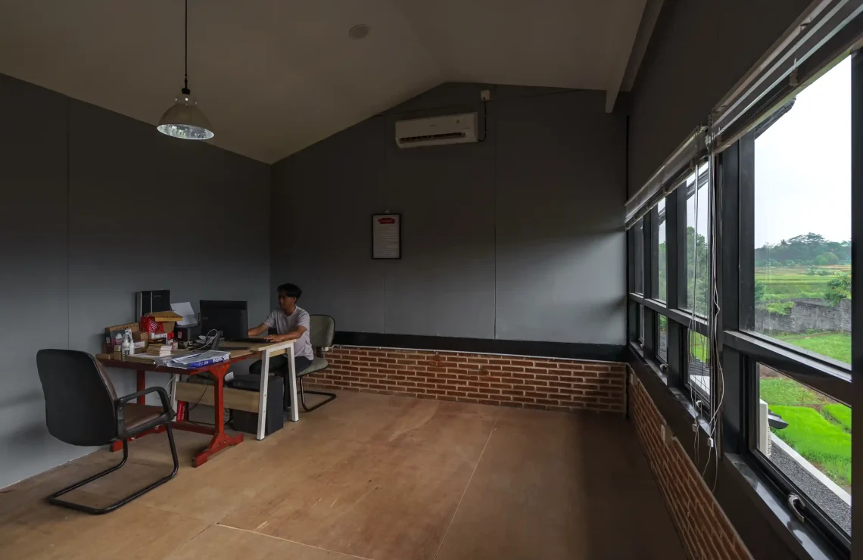
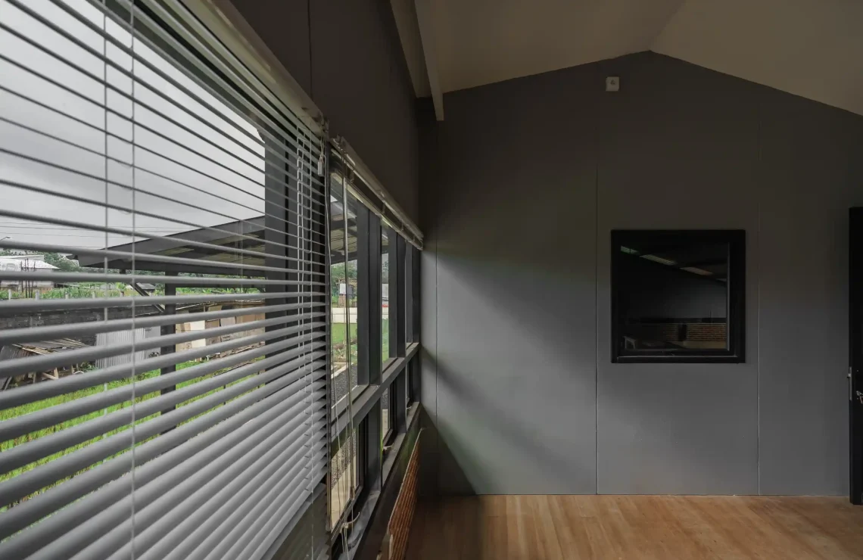
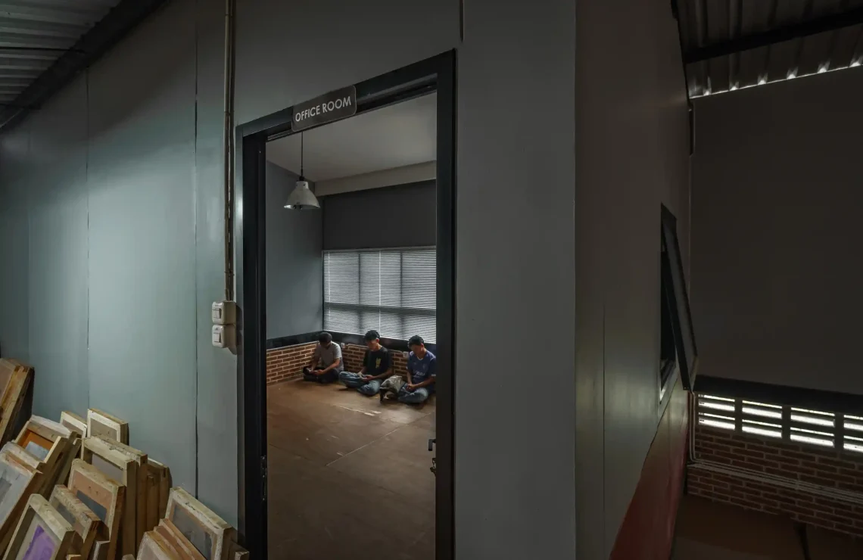
Beyond the immediate requirements of the factory, the project was developed with a broader vision for the site. YPA Architecture Studio also prepared a master plan that considers how the area could evolve beyond its initial industrial function. The expansive views toward Mount Slamet became an important factor in this vision, leading to the introduction of a mezzanine that functions as an office while allowing the working environment to engage with the surrounding landscape. In the longer term, the site is envisioned as having the potential to incorporate tourism or hospitality functions, extending the development from a production facility into a more integrated destination connected to the character of the surrounding valley.
Ultimately, SIP Workshop approaches industrial architecture as an evolving system in which production requirements, material availability, site conditions, employee comfort, and future development are considered together. Rather than relying on extensive construction or standardized industrial solutions, the project demonstrates how local materials, adaptation to existing terrain, and long-term planning can create an efficient workplace while preserving the potential for the site to grow beyond its original purpose.