TW House is conceived as a residence where everyday activities are connected through openness, natural elements, and a continuous relationship between interior and exterior. Rather than treating each room as an isolated function, the design organizes the house as a sequence of interconnected spaces that support both daily routines and family interaction.
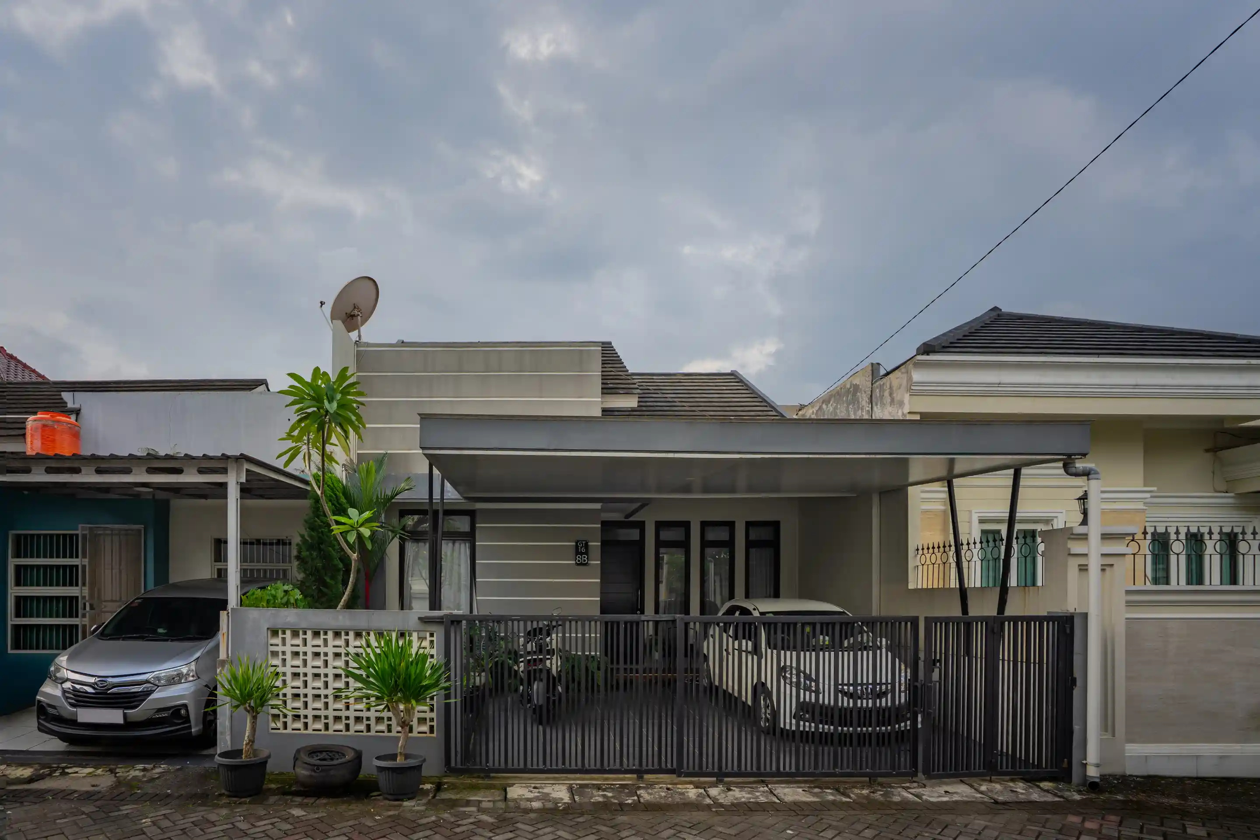
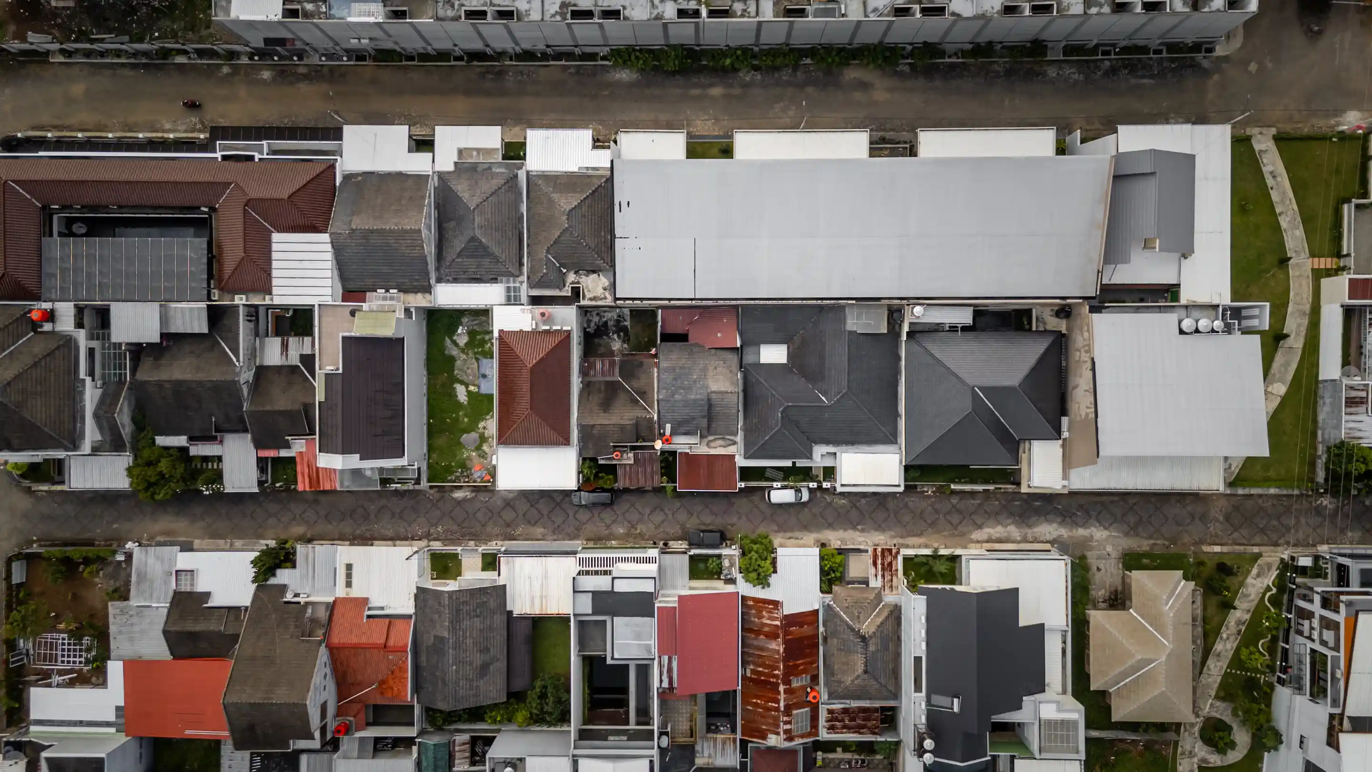
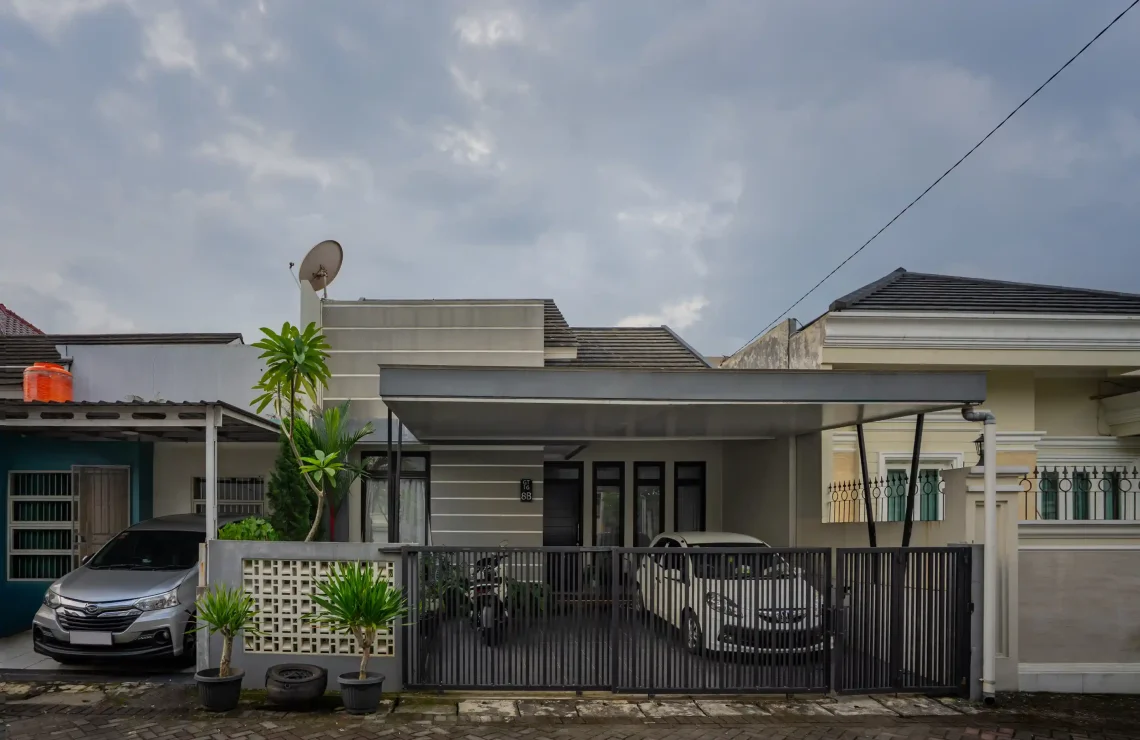
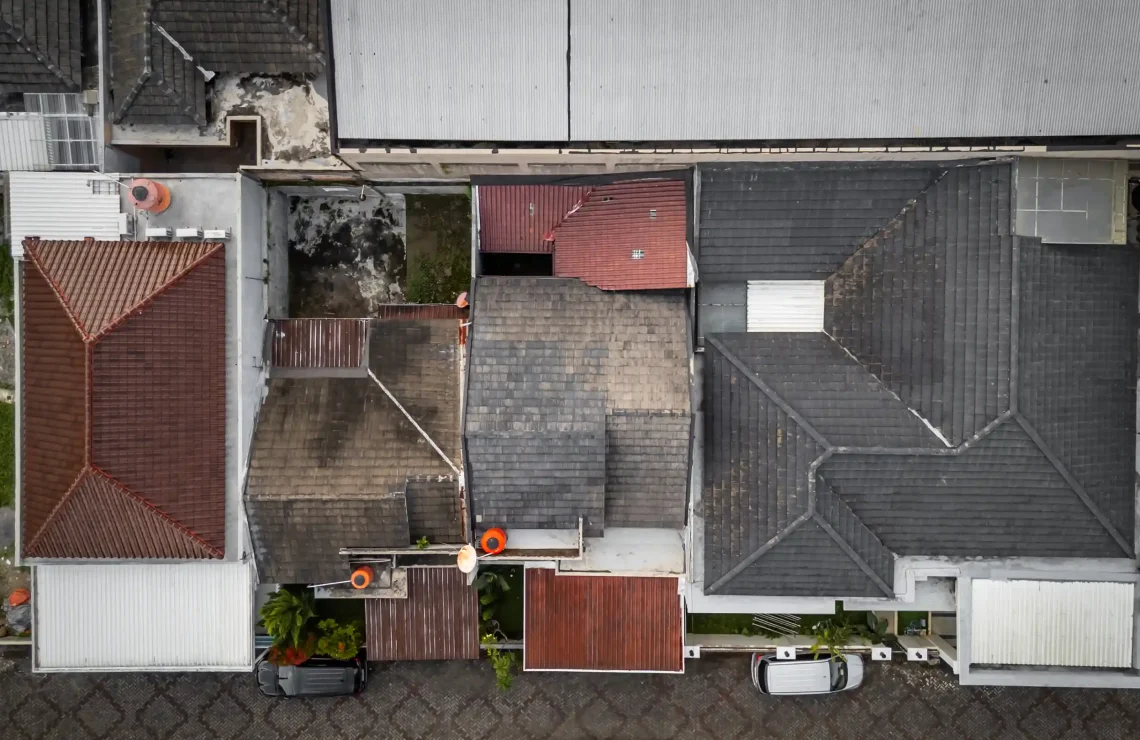
Located in Purbalingga, Central Java, TW House is a residential project by YPA Architecture Studio covering both architectural and interior design, with services including conceptual design and construction drawings. The project places particular emphasis on creating a sense of spaciousness within the house by allowing key functions to remain visually and spatially connected. This approach is most clearly expressed through the relationship between the kitchen, inner court, service areas, and the main living spaces.
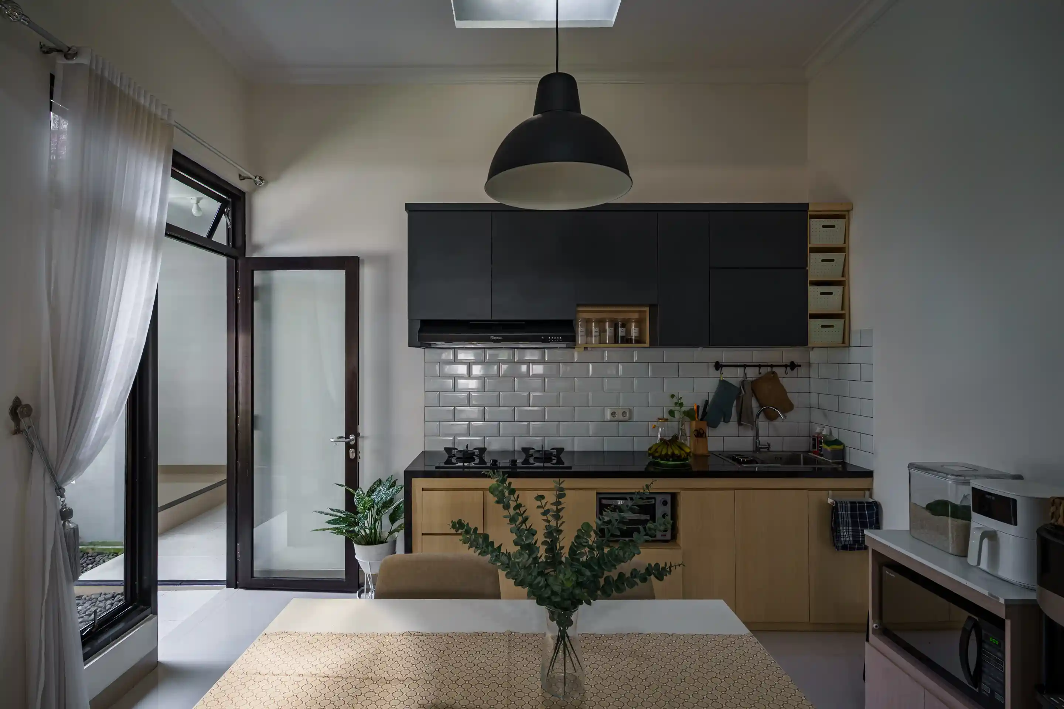
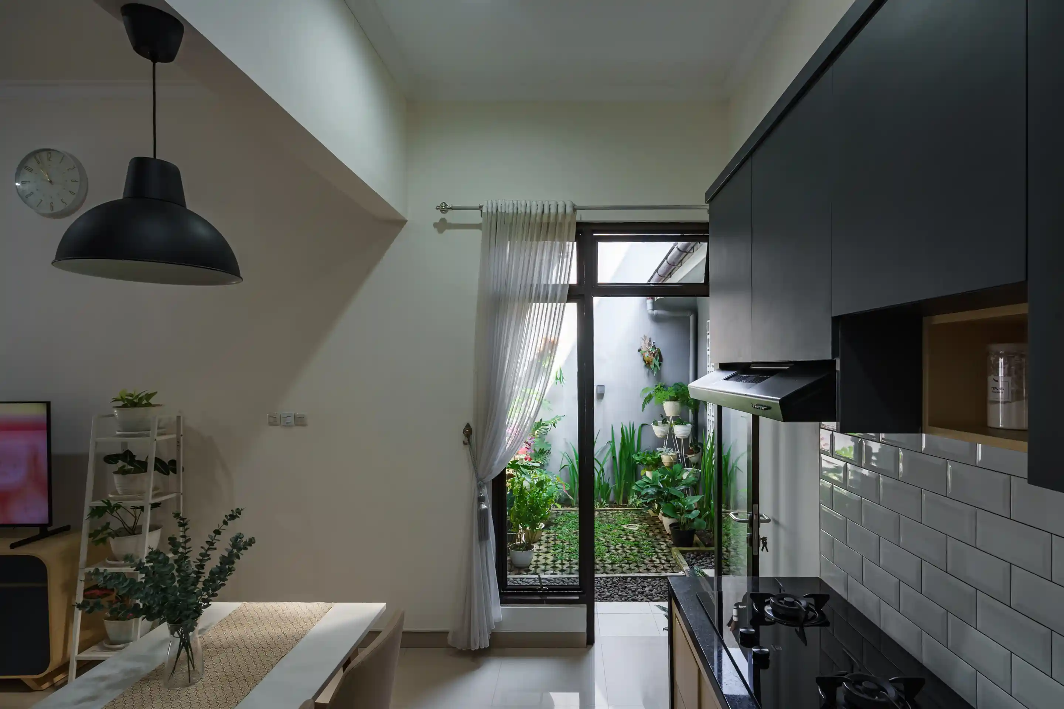
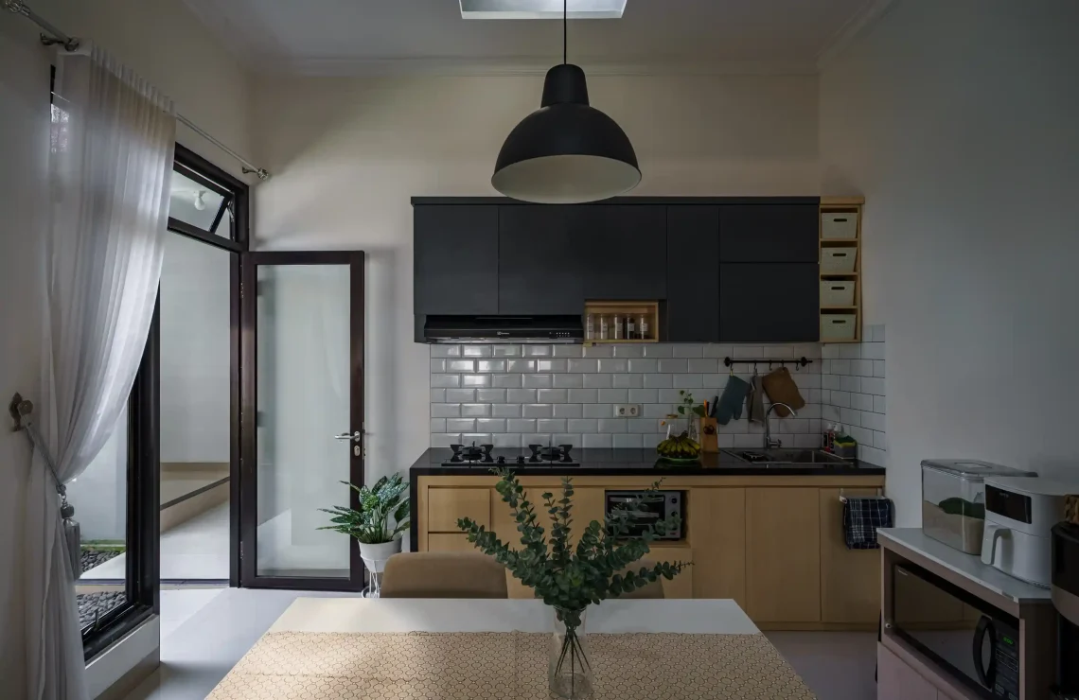
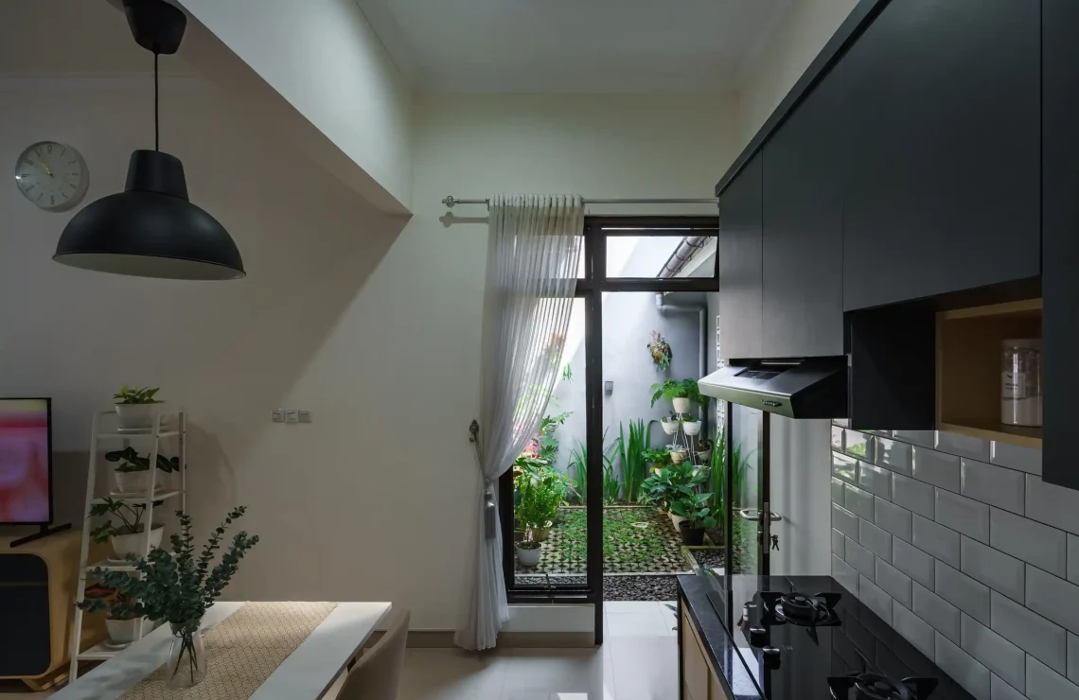
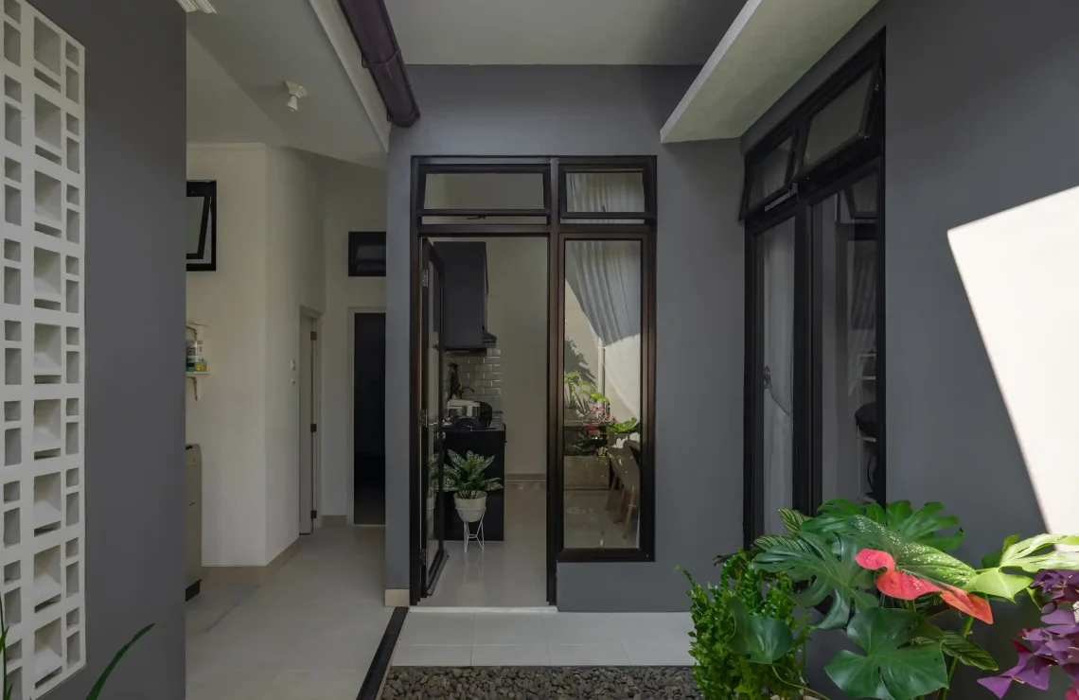
The kitchen is positioned not simply as a space for cooking, but as an active part of everyday life. Located directly adjacent to the open area at the rear of the house, it maintains a constant connection with the outdoors through full-height glass openings. Natural light, fresh air, and views toward the inner court are brought into the kitchen, allowing a space that is used intensively throughout the day to remain visually open and comfortable. The absence of a rigid boundary between the kitchen and the outdoor area also allows cooking to become part of the social rhythm of the house rather than a secluded domestic activity.
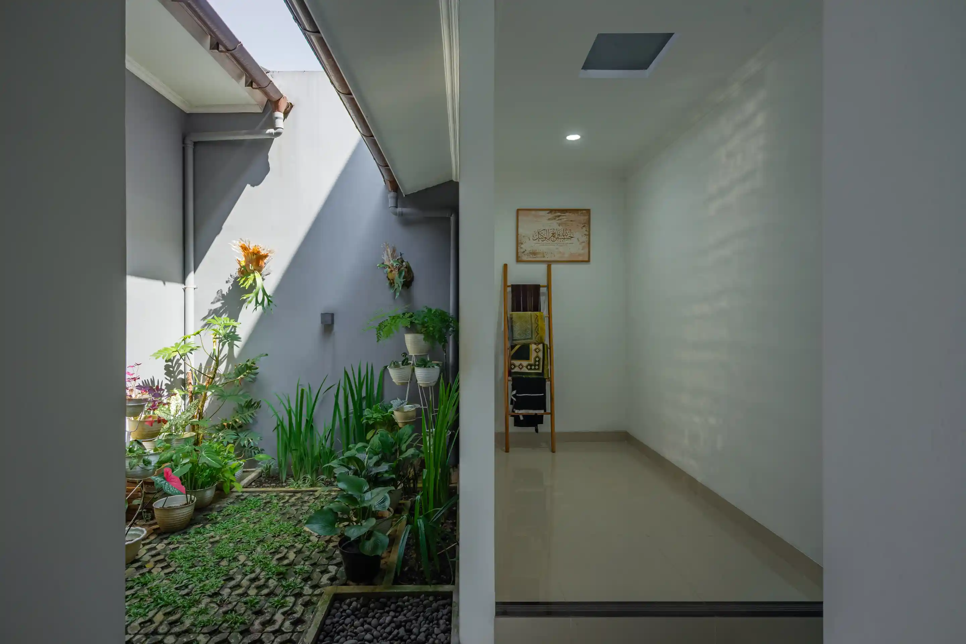
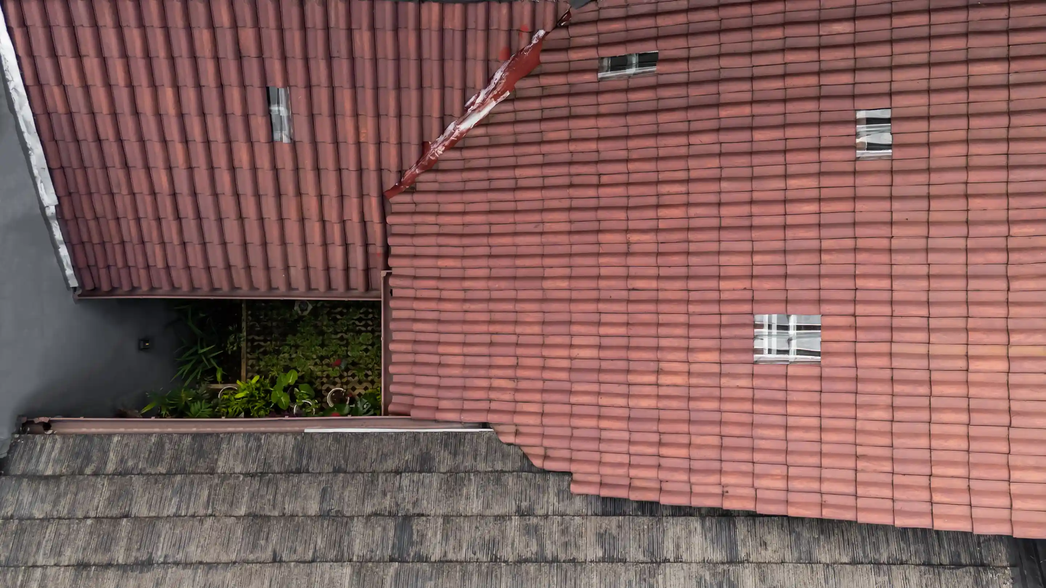
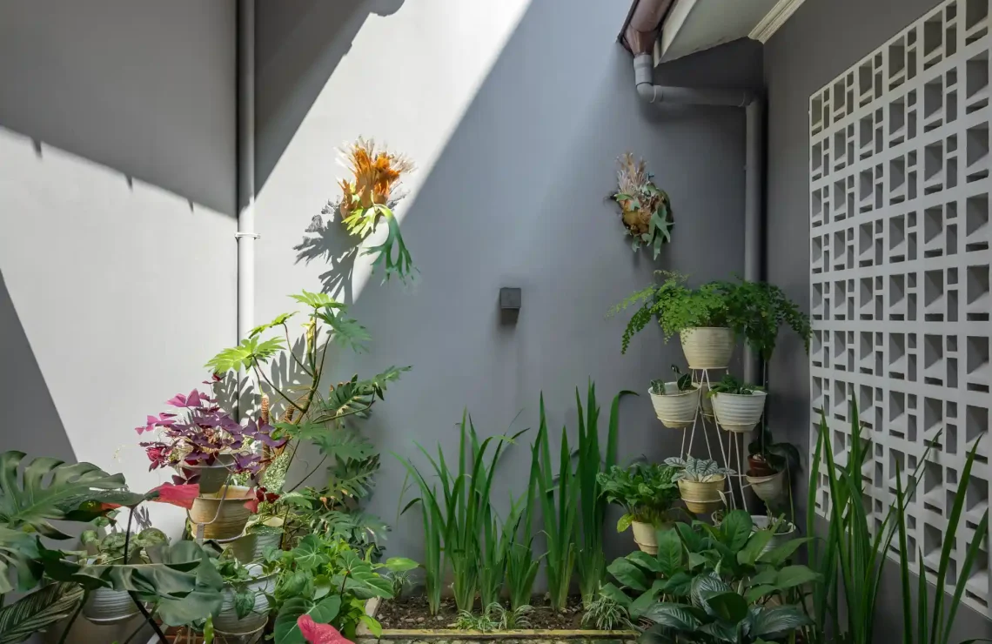
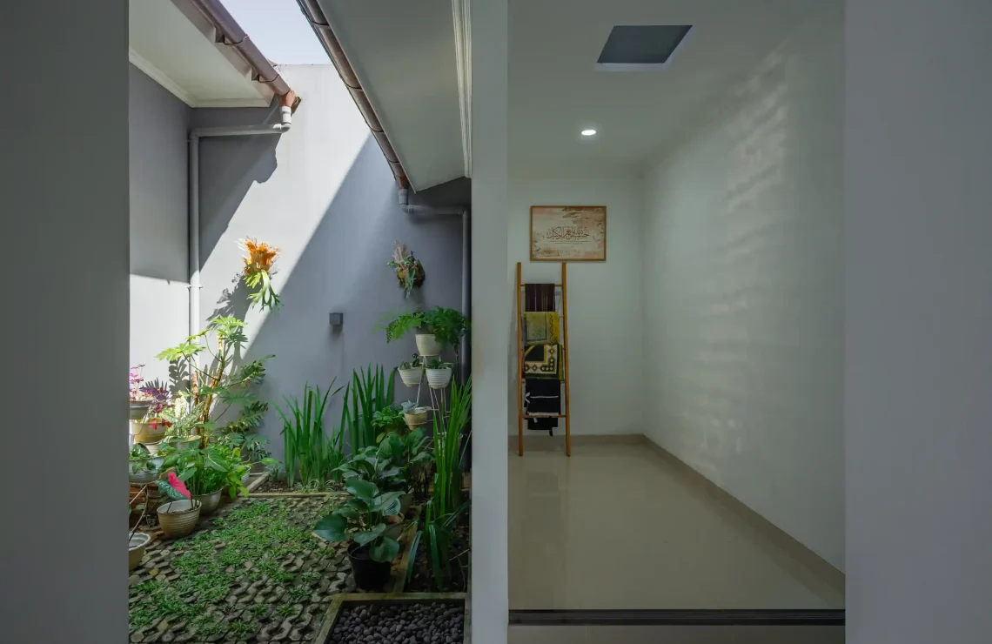
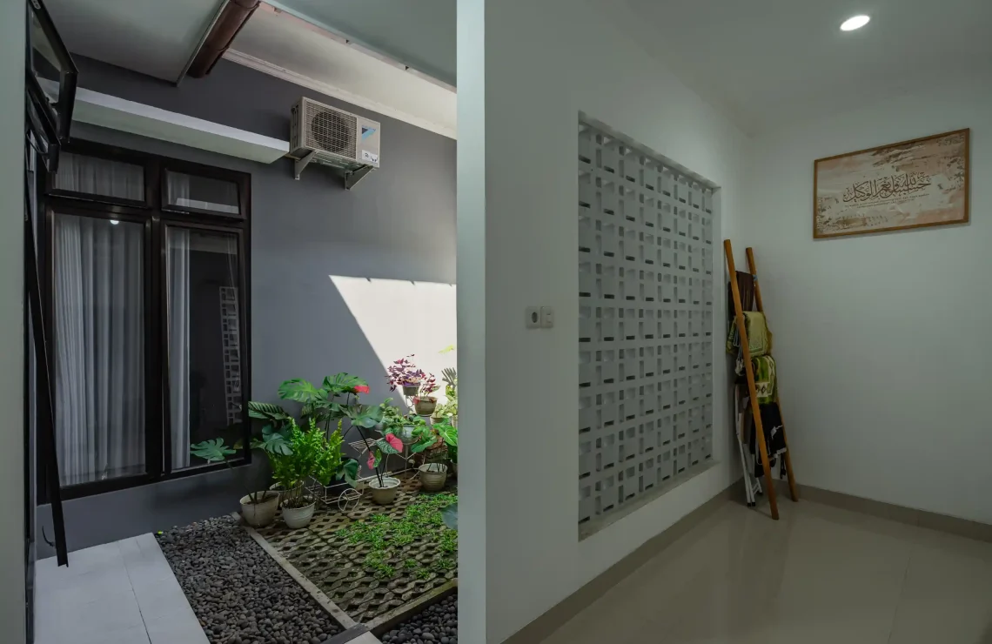
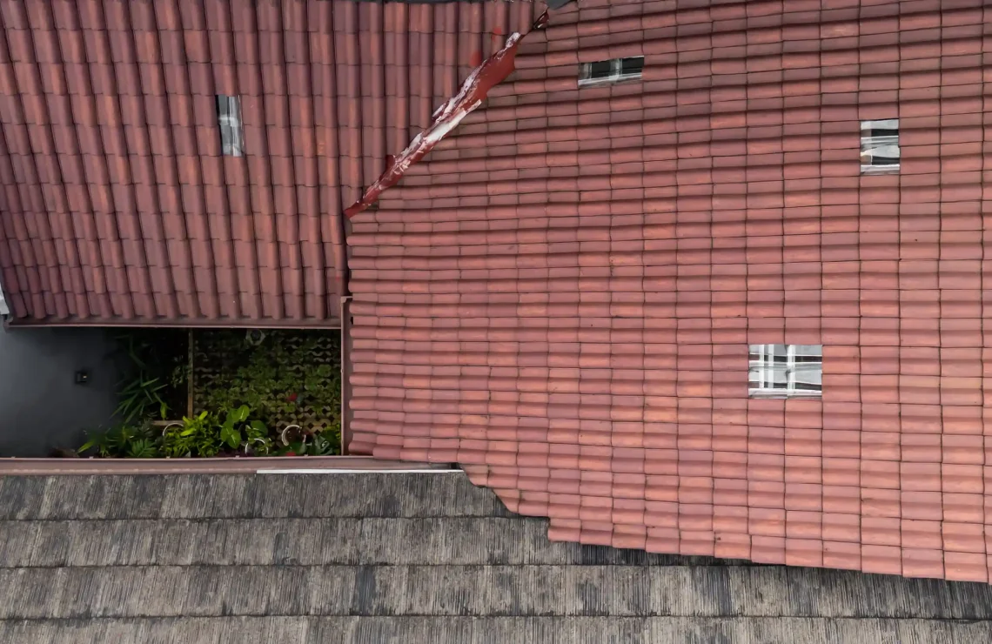
Between the kitchen and service area, the inner court functions as an intermediate space that mediates between interior functions and the open environment. Gravel, grass blocks, and vegetation are layered across the court to support water absorption, improve air circulation, and contribute to a cooler microclimate. Rather than serving merely as a visual garden, the inner court operates as a small passive environmental system that continuously influences the thermal and atmospheric quality of the adjacent spaces.
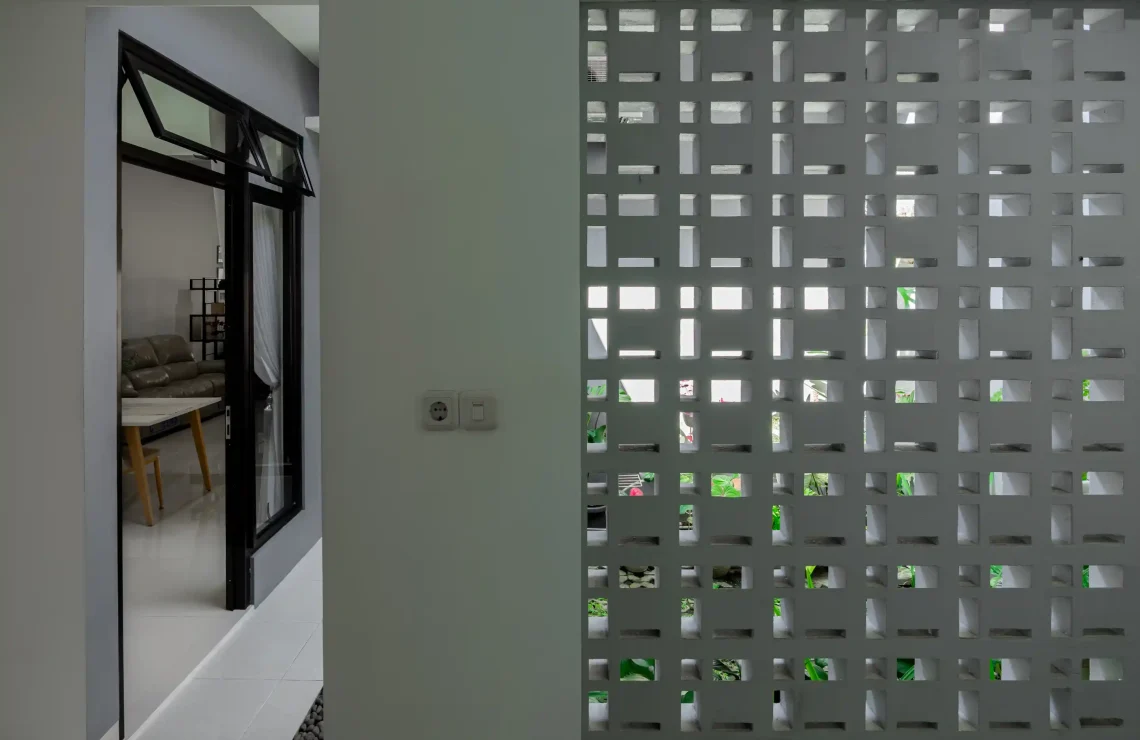
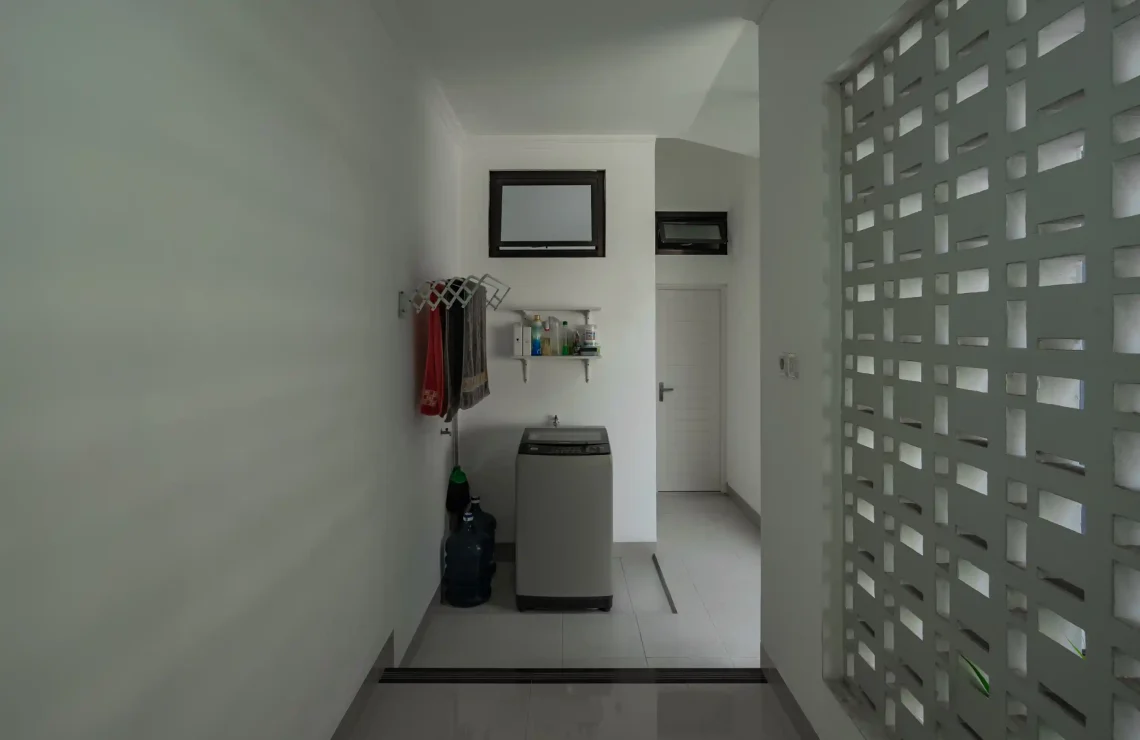
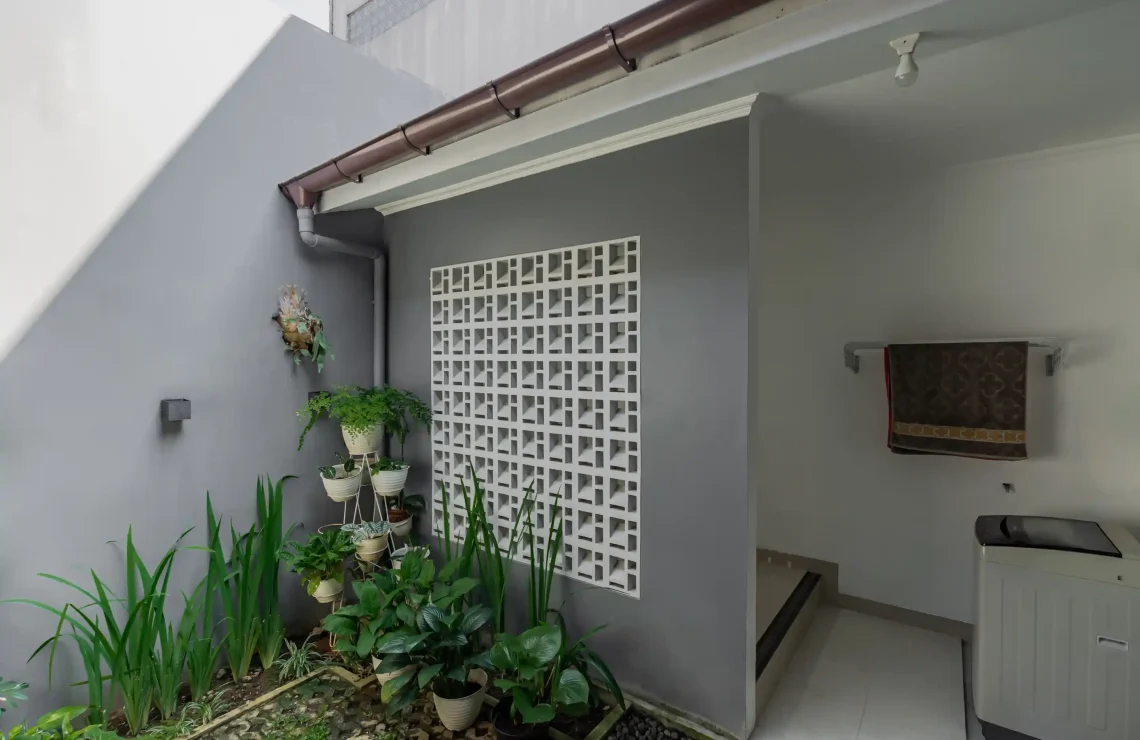
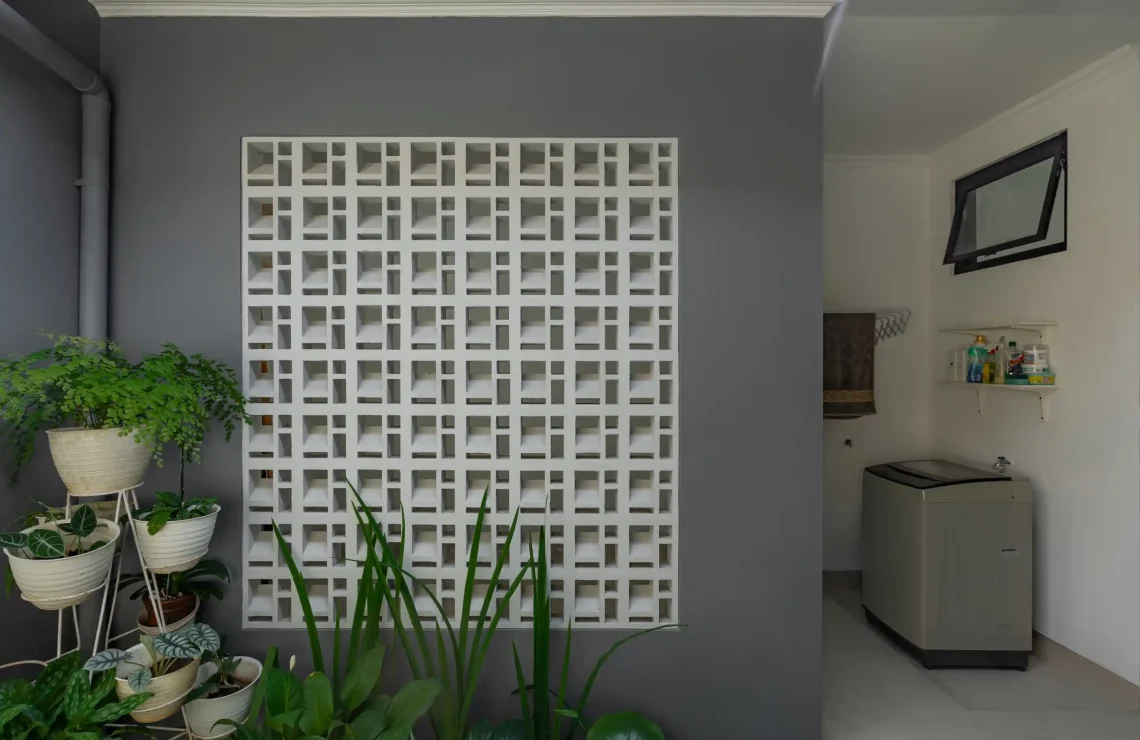
Behind this intermediate zone, the laundry and drying area is arranged through a straightforward and efficient approach. The roster wall acts as more than a physical barrier, allowing light and air to penetrate while maintaining the necessary separation between service functions and the main interior. This strategy enables practical household activities to remain comfortable without visually dominating the kitchen and living areas. The service spaces are therefore integrated into the overall composition while maintaining their own functional character.
The prayer room is positioned near the service area, yet is given a distinctly different spatial atmosphere. Soft daylight enters through carefully placed openings and roster elements, creating a quieter and more contemplative environment. Although located close to active household functions, the room maintains a degree of visual and emotional separation that supports concentration and reflection. Its placement reflects an approach in which religious practice is considered an integral part of domestic life rather than an isolated or secondary function.
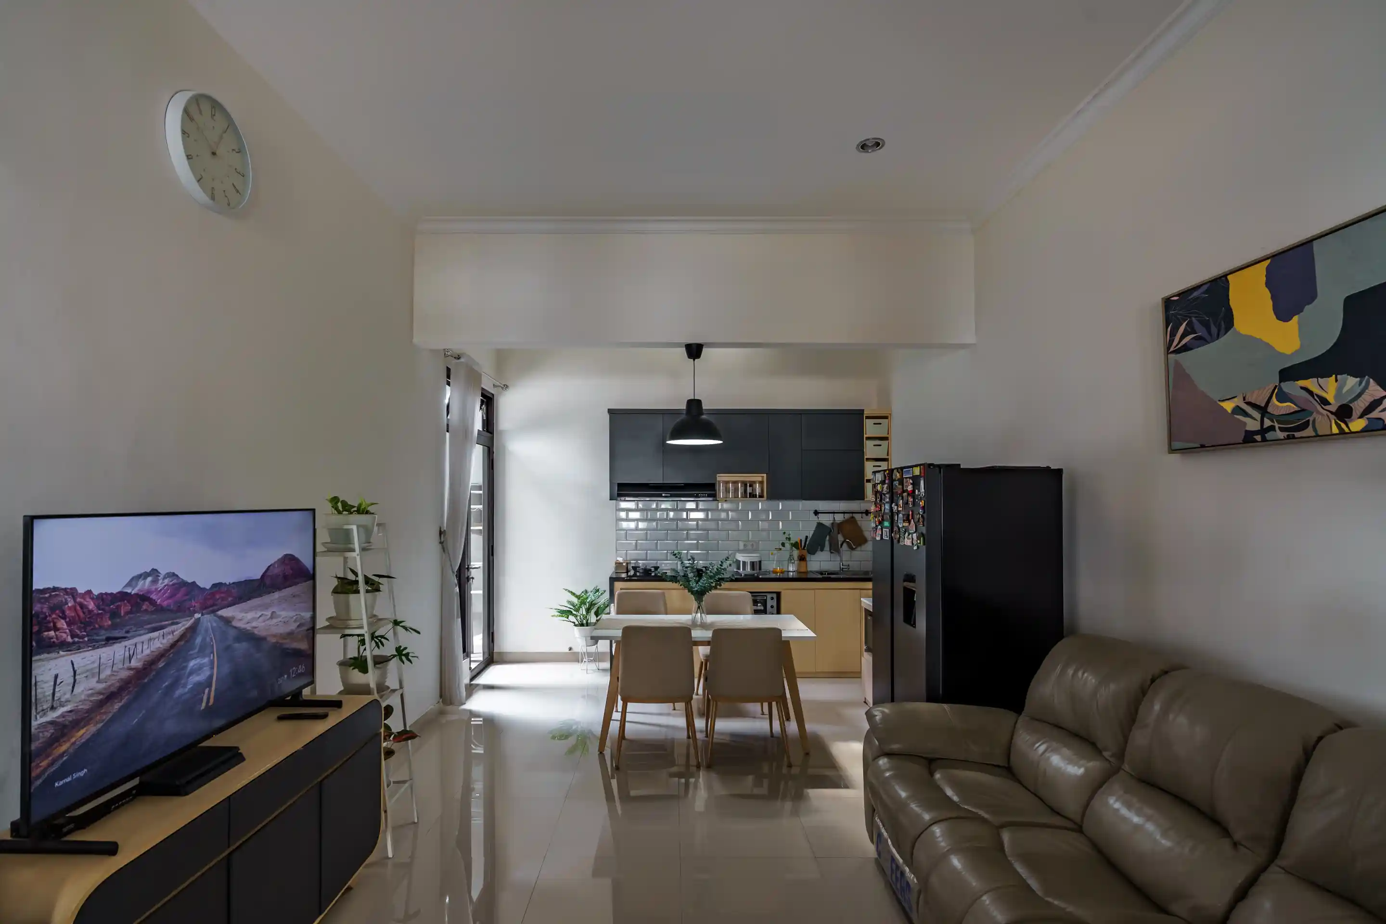
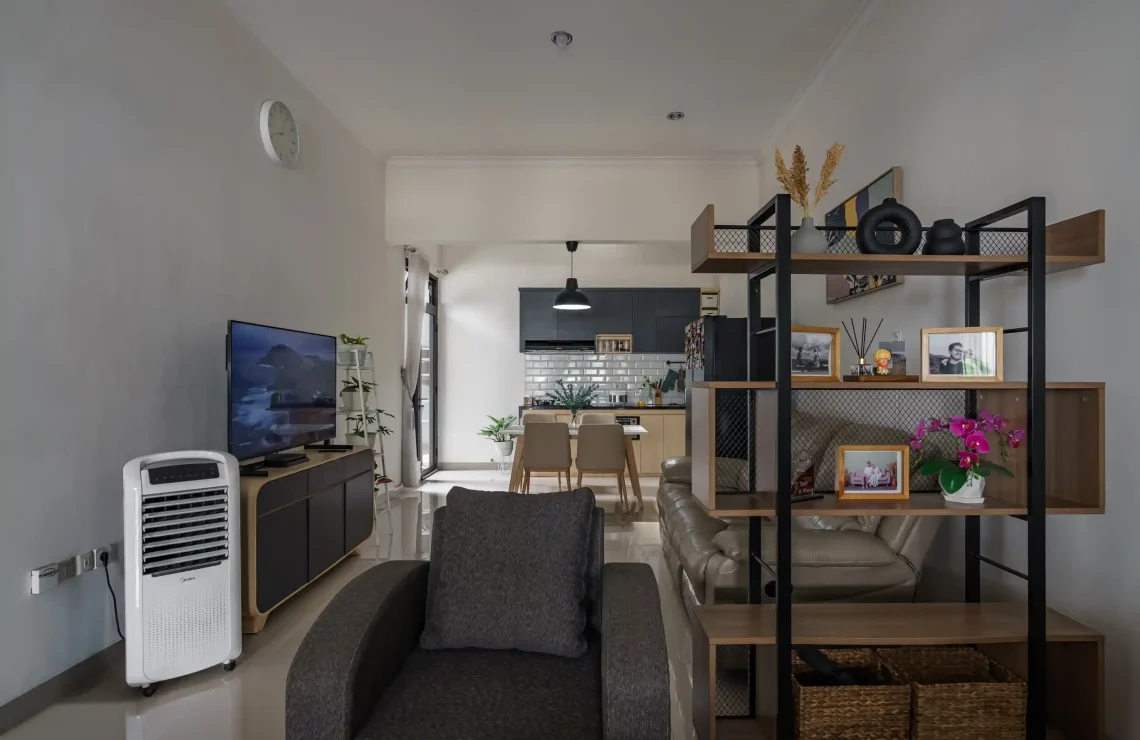
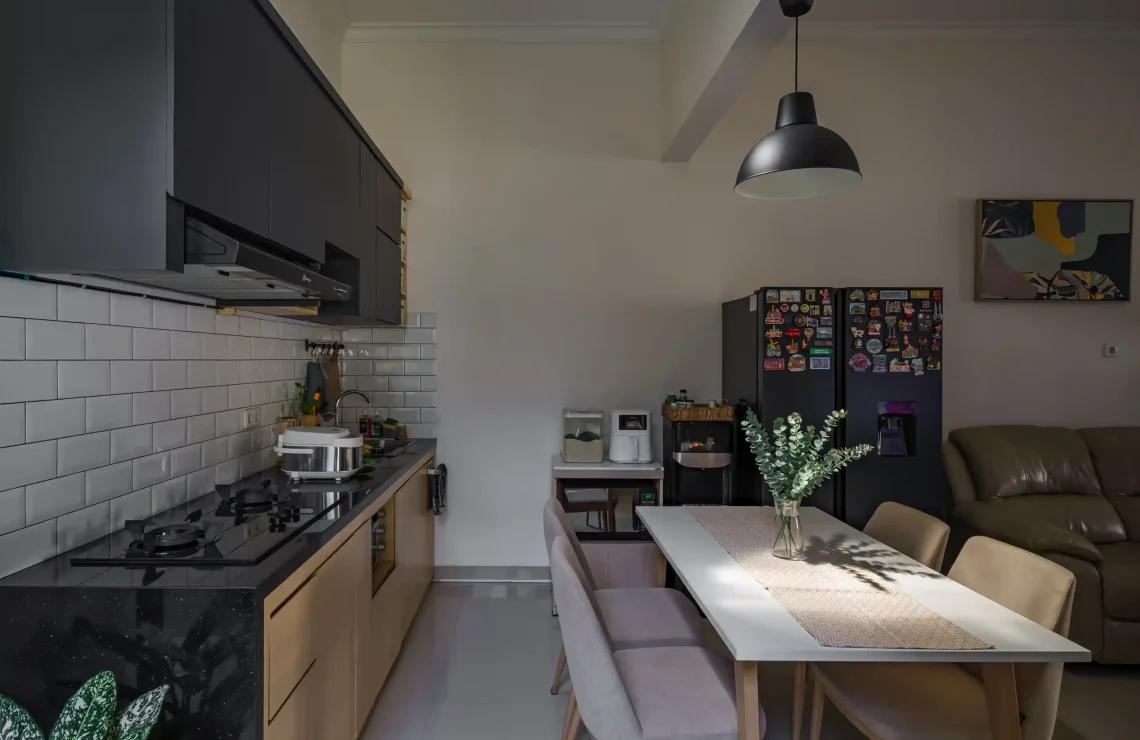
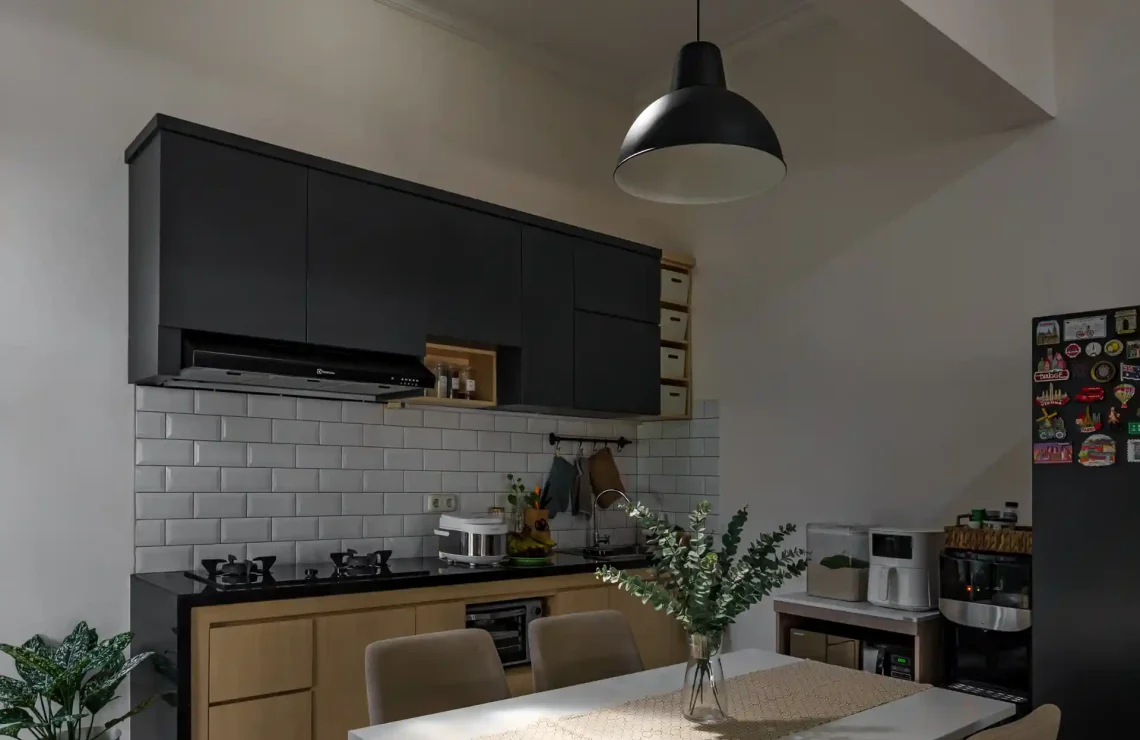
In the main area of TW House, the living room, lounge, dining room, and kitchen are organized as a single continuous space without physical partitions. This open-plan configuration creates a greater sense of spatial depth while strengthening visual and functional relationships between everyday activities. Instead of defining each room through walls, the boundaries are established through furniture arrangement, sightlines, lighting, and the positioning of activities. The result is a fluid interior in which different functions can coexist without losing their individual roles.
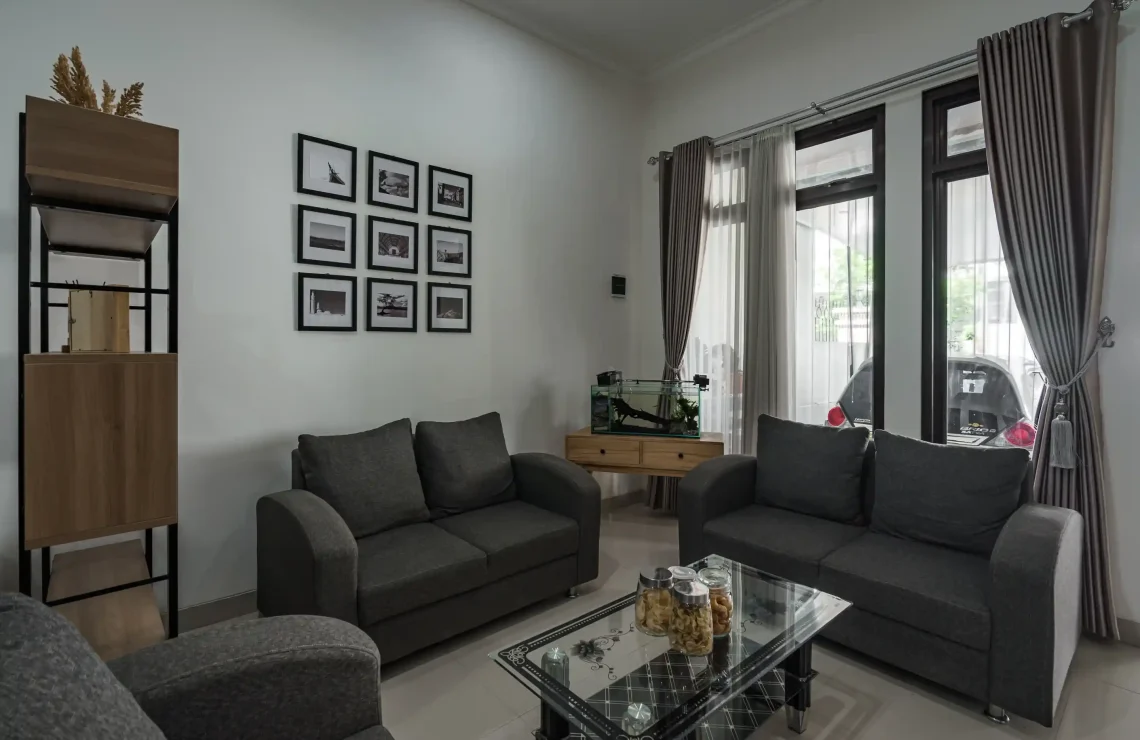
The living room forms the primary reception area while remaining directly connected to the lounge. Its flexibility allows the space to shift between a more formal setting for guests and a relaxed environment for everyday family gatherings. Without enclosing walls, spatial definition is achieved through the arrangement of furniture and the orientation of views. Natural light entering from the side and rear openings further supports the openness of the room and contributes to a bright and comfortable atmosphere throughout the day.
At the center of this composition, the dining room becomes a point of connection between the living room and kitchen. The dining table functions beyond its conventional purpose, accommodating meals, conversations, light work, and moments of pause. Because the space remains visually connected to the surrounding areas, family members can continue interacting with one another while carrying out different activities. The dining area therefore becomes a social hub within the overall spatial sequence.
The open kitchen completes this relationship by functioning as an integral part of the main living environment rather than a concealed service zone. Its direct connection to the dining and lounge areas allows cooking to remain visible and connected to family activities. At the rear, the outdoor opening provides continuous access to daylight and ventilation, helping the kitchen remain fresh and comfortable even during intensive use. Through this barrier-free configuration, the kitchen becomes both a functional workspace and an active social setting that reflects the everyday lifestyle of the residents.
Ultimately, TW House approaches domestic architecture as a continuous framework rather than a collection of separate rooms. By integrating the kitchen with the open environment, introducing the inner court as a passive climatic mediator, incorporating service functions without isolating them, and organizing the main living spaces as one interconnected volume, the project creates a home where light, air, landscape, and everyday activities remain closely connected. The architecture is therefore shaped not only by the functions it contains, but by the relationships between those functions and the rhythms of life within the house.